Association Fee Includes: Common Areas
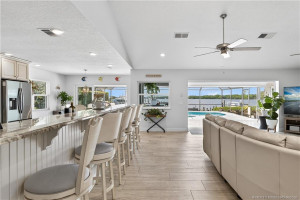
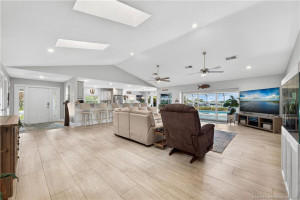
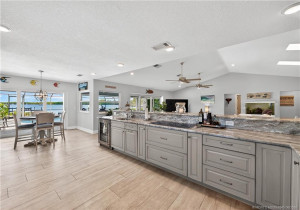
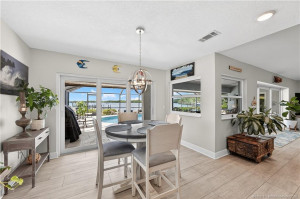
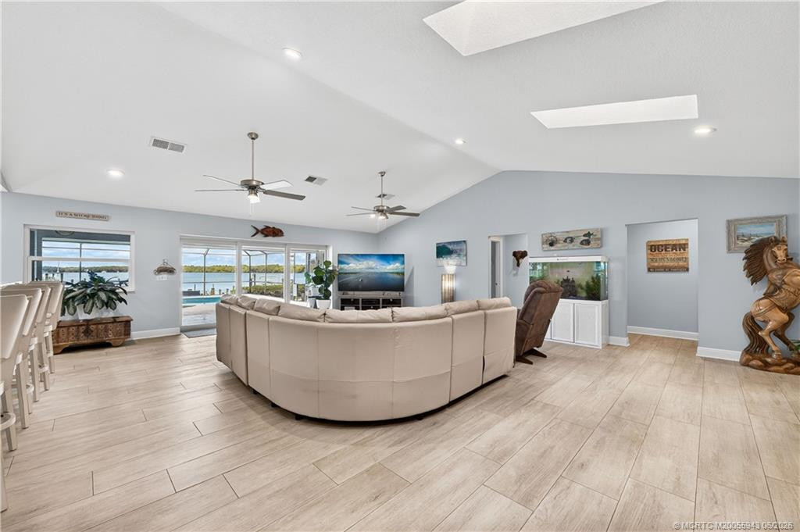
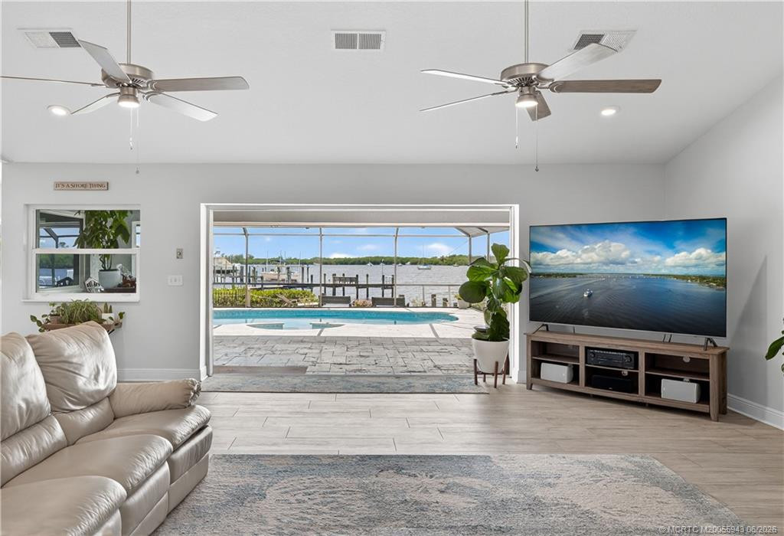
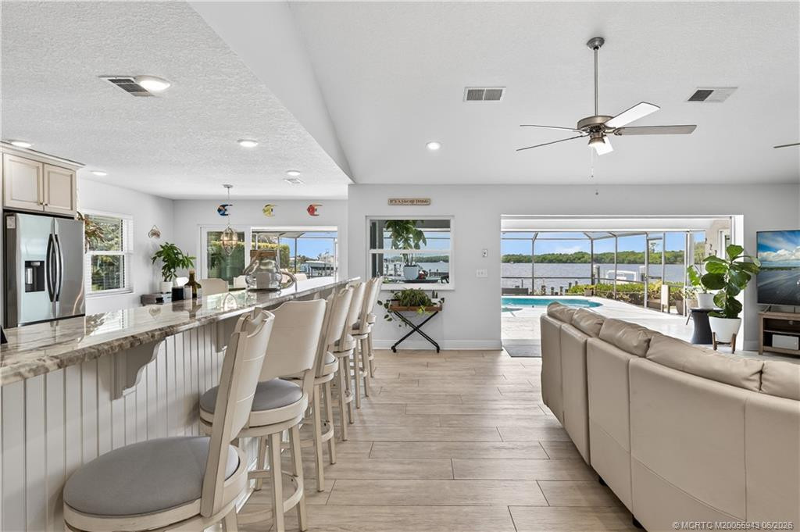
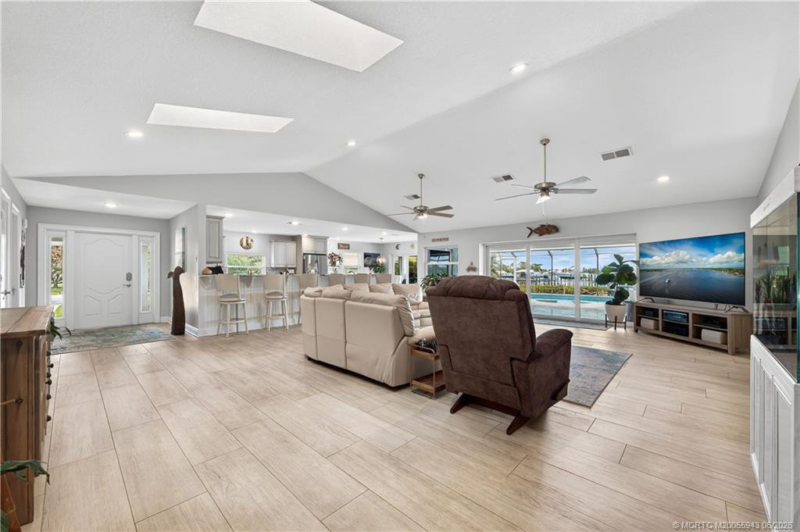
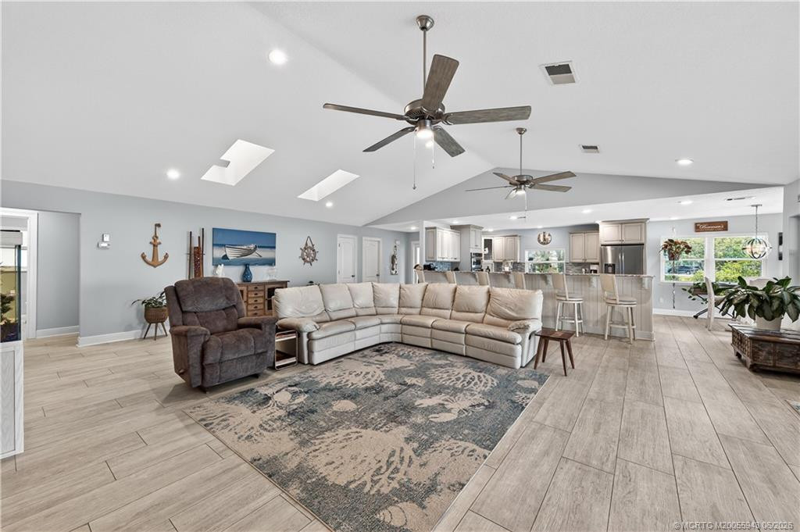
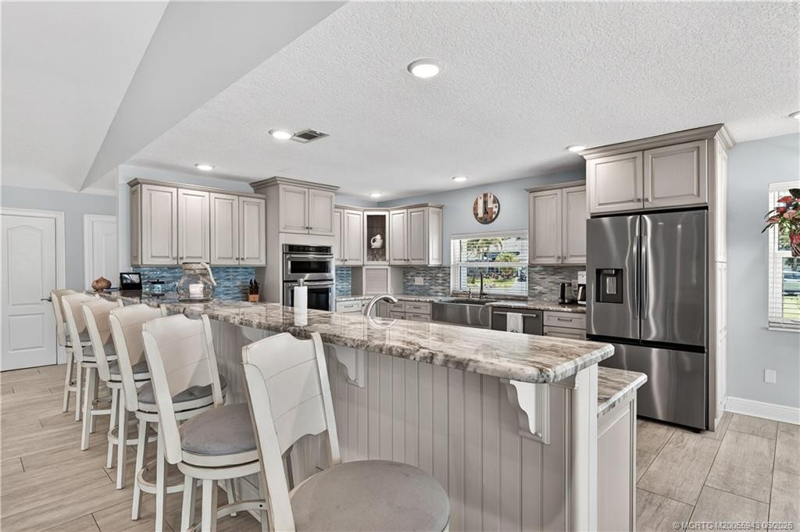
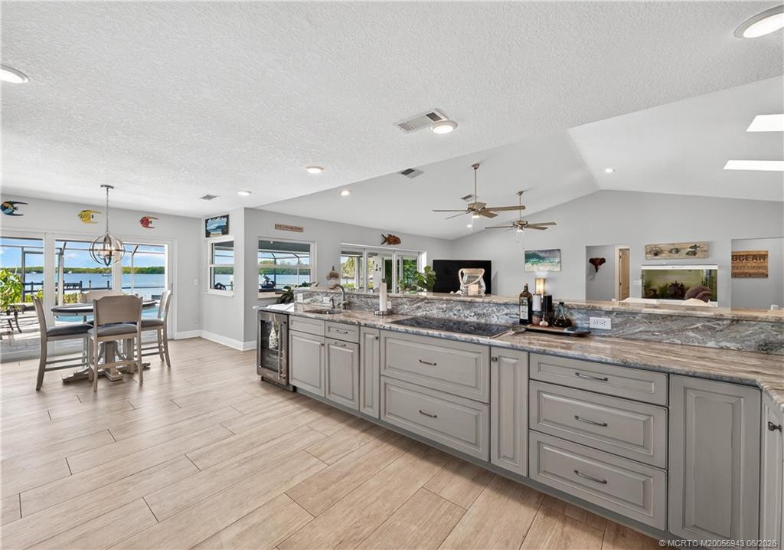
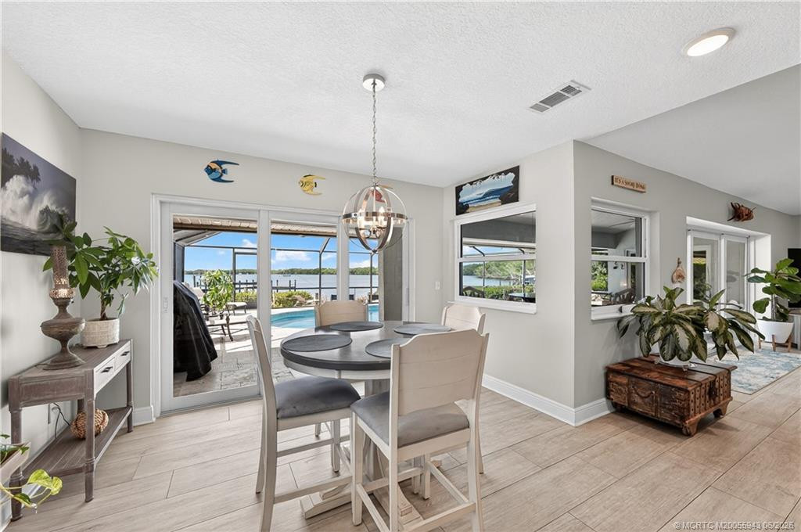
Dining Area: Dining/Living Room; Kitchen Dining
Exterior Features: Outdoor Shower
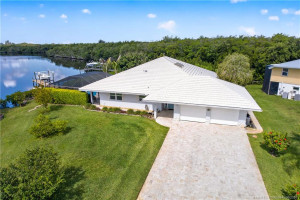
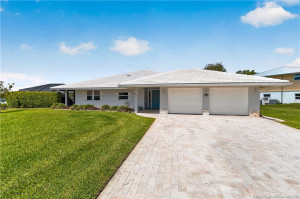
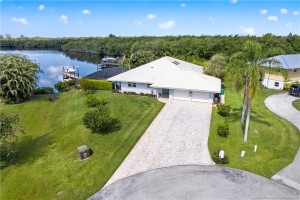
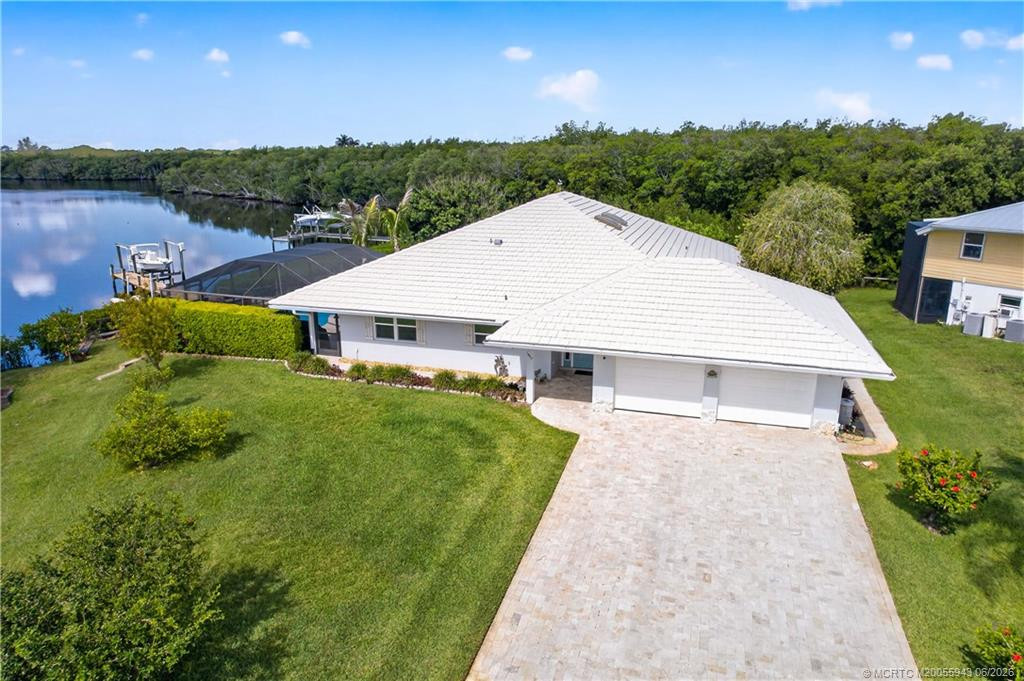
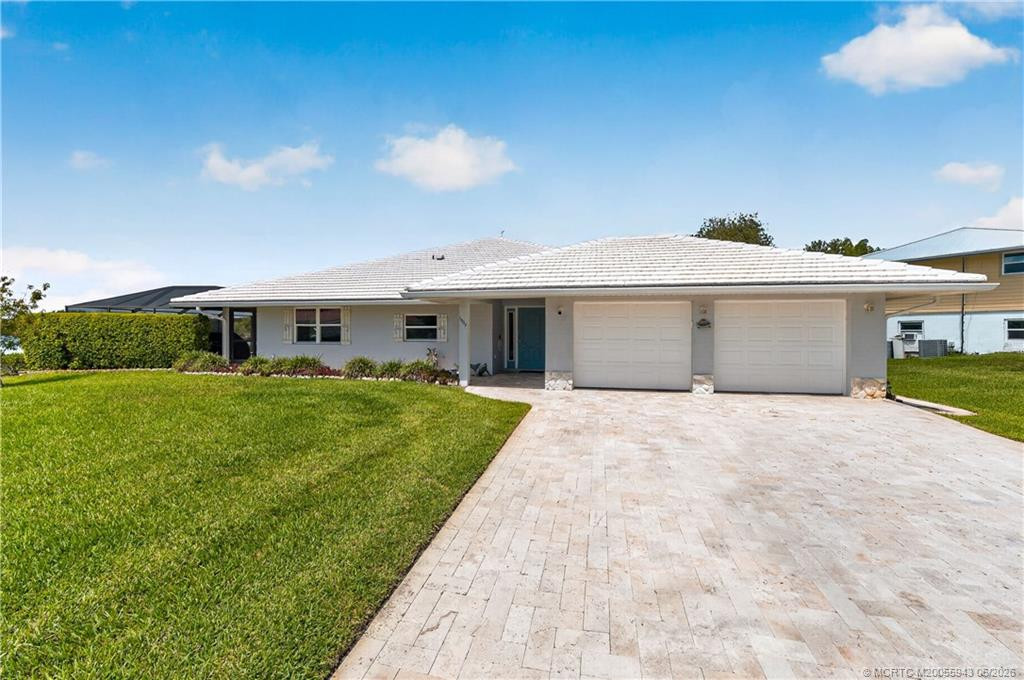
Parking Features: Garage Door Opener; Attached; Attached Garage; Garage
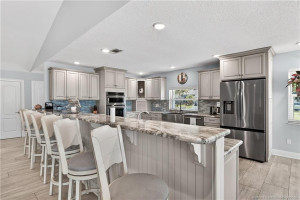
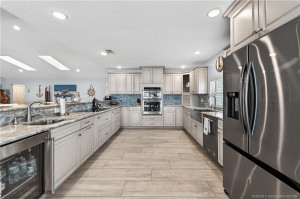
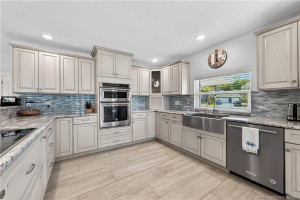
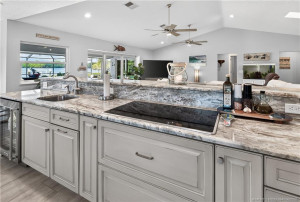
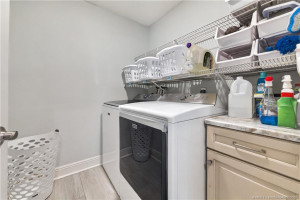
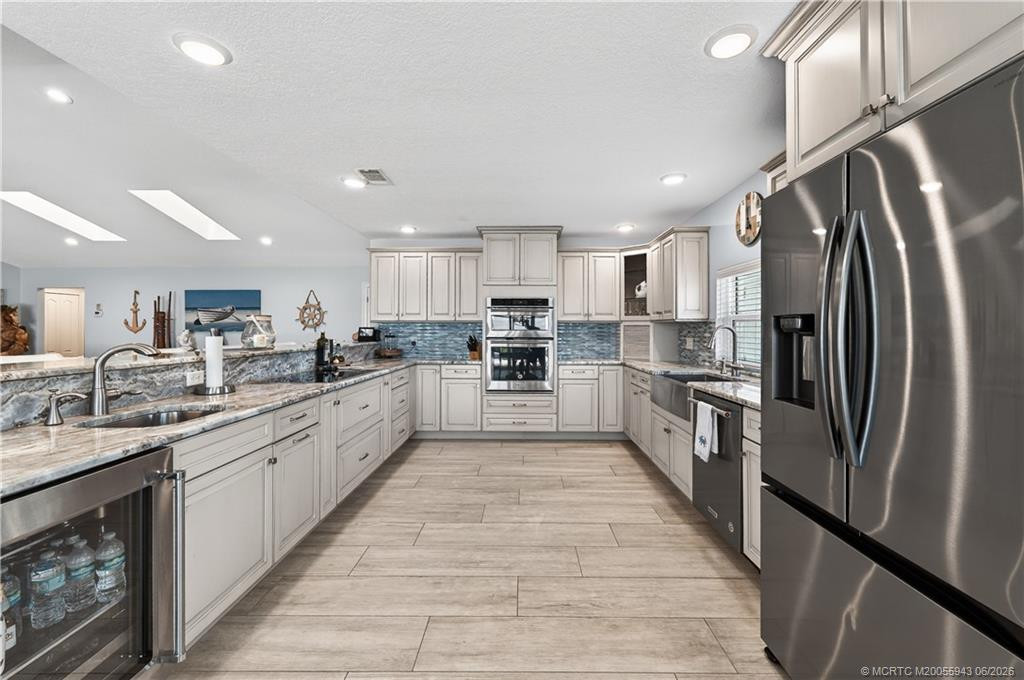
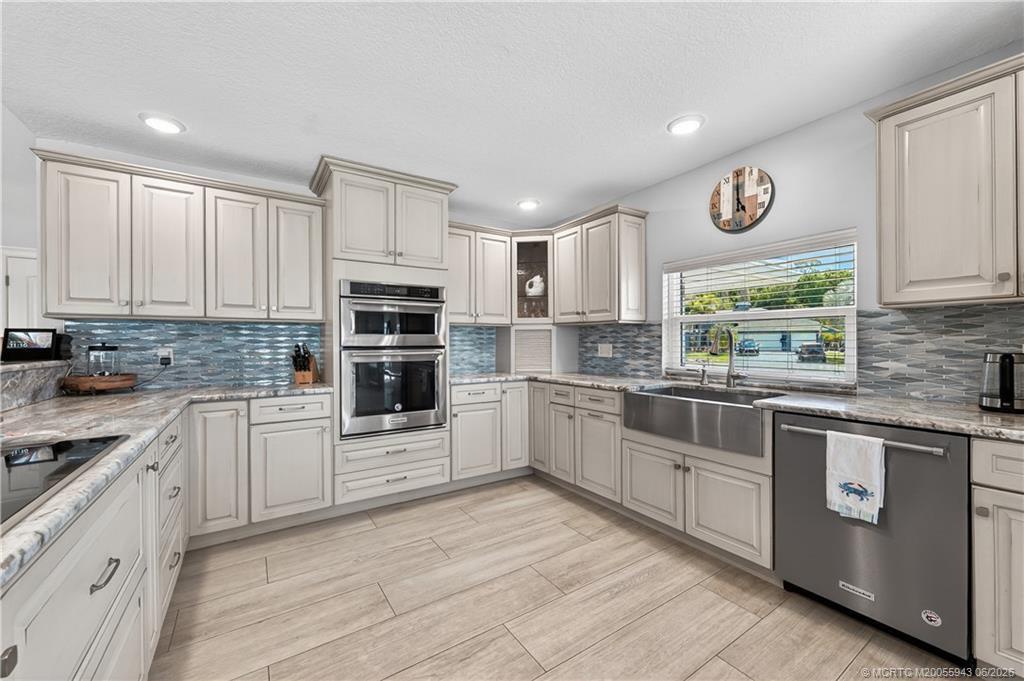
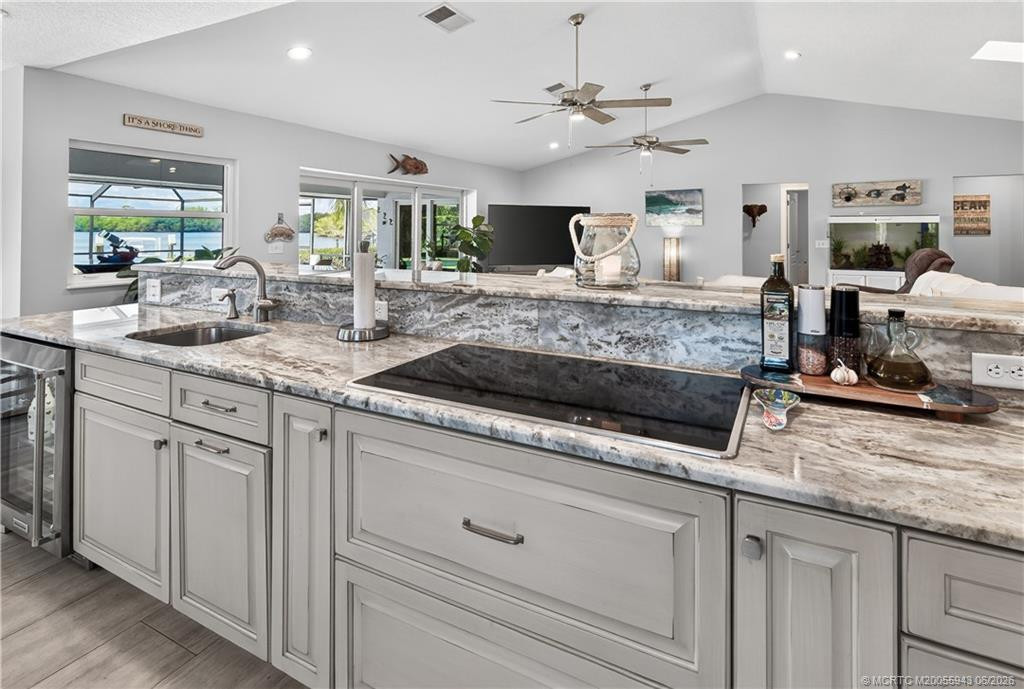
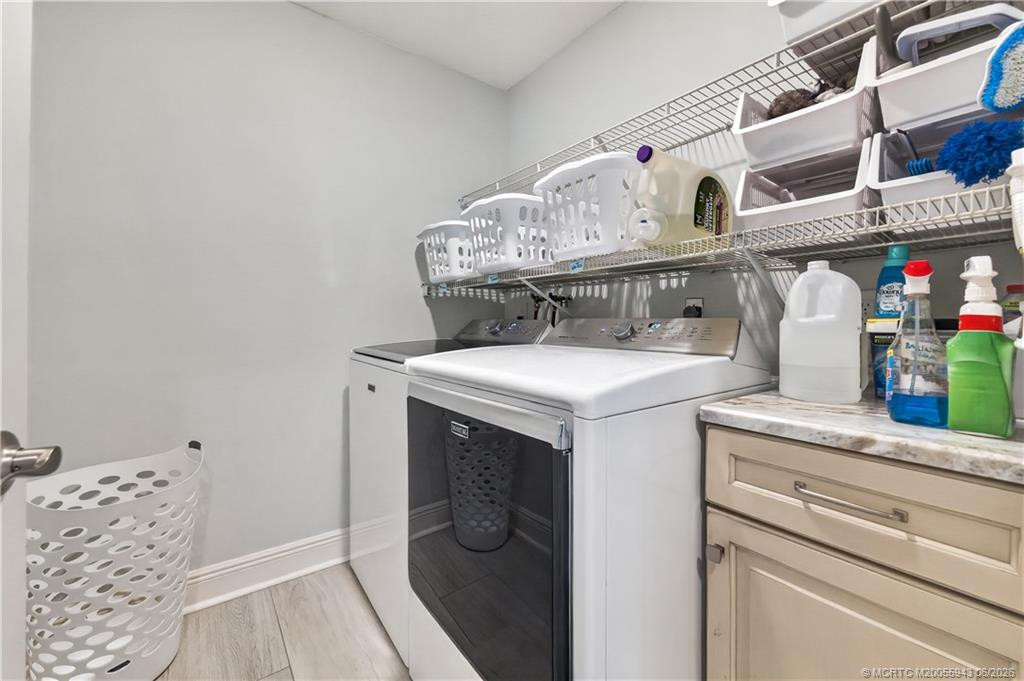
Appliances: Dishwasher; Disposal; Dryer; Microwave; Oven; Refrigerator; Washer; Water Heater; Cooktop
Water Heater Details: Electric Water Heater; Tankless Water Heater
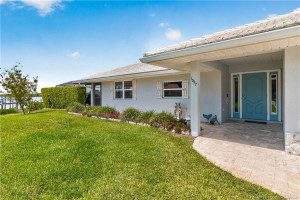
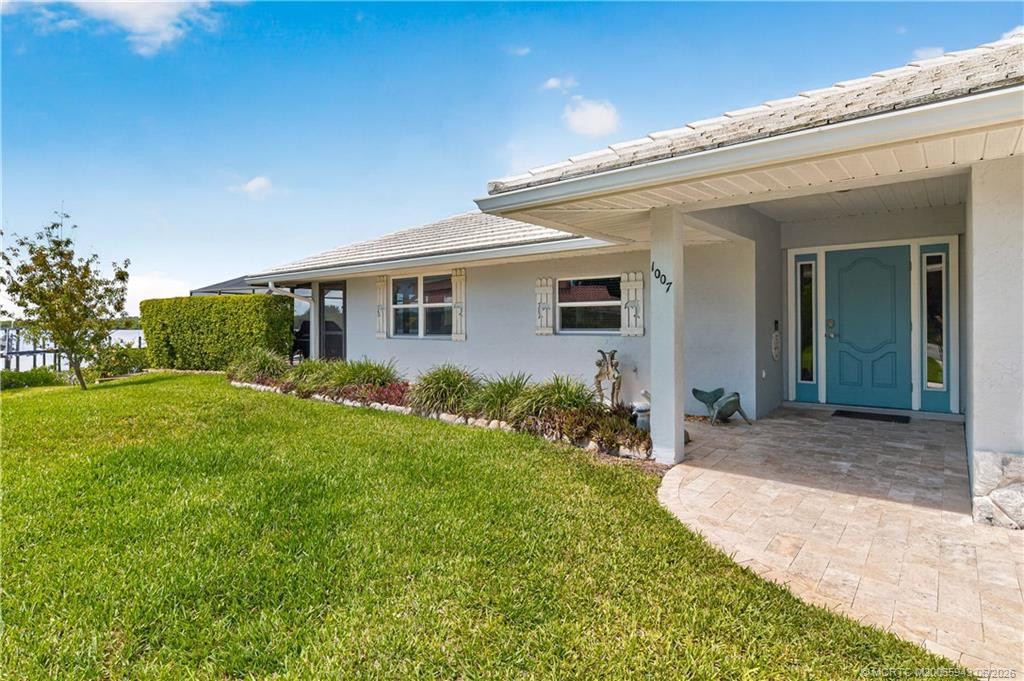
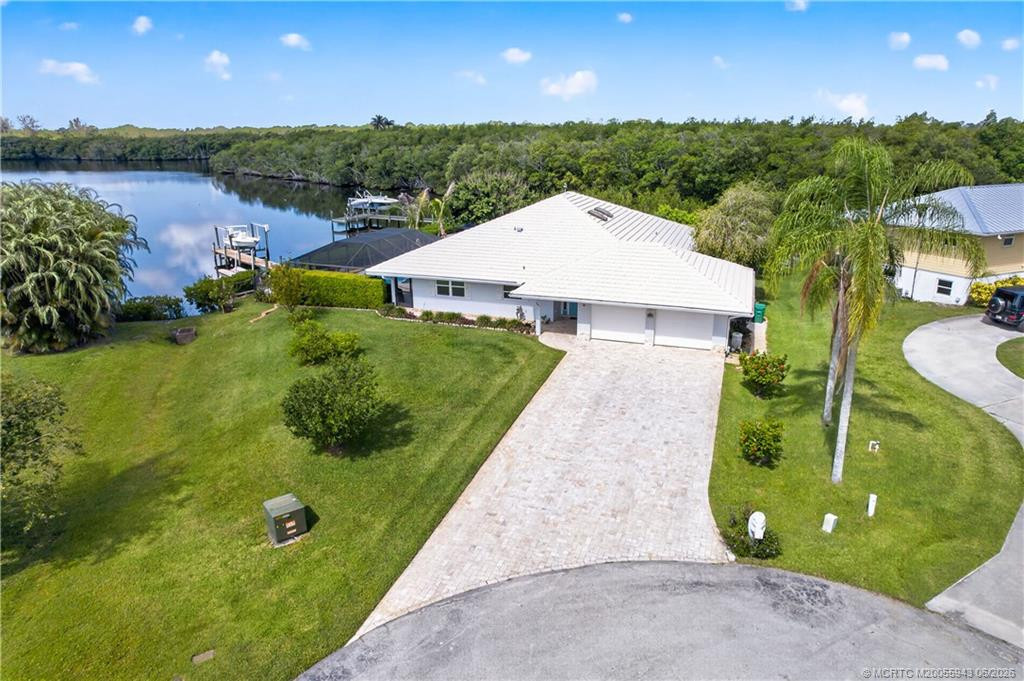
Architectural Style: Ranch
Construction Materials: Block; Concrete; Stucco
Cooling: Central Air; Zoned
Association Type: Homeowner Association
Heating: Central; Electric; Zoned
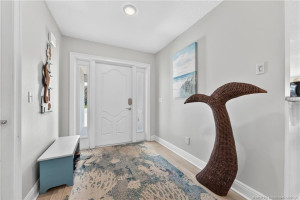
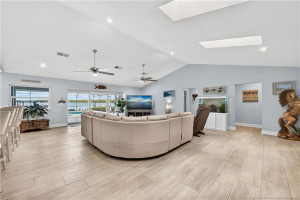
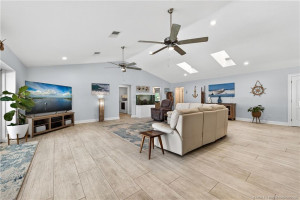
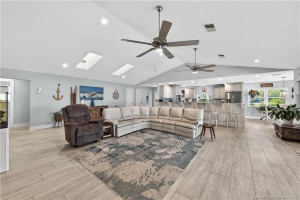
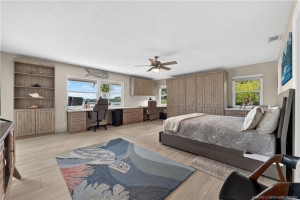
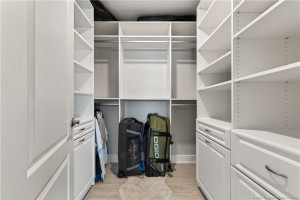
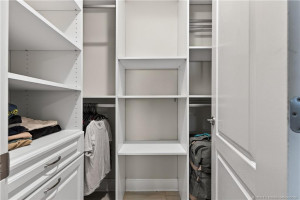
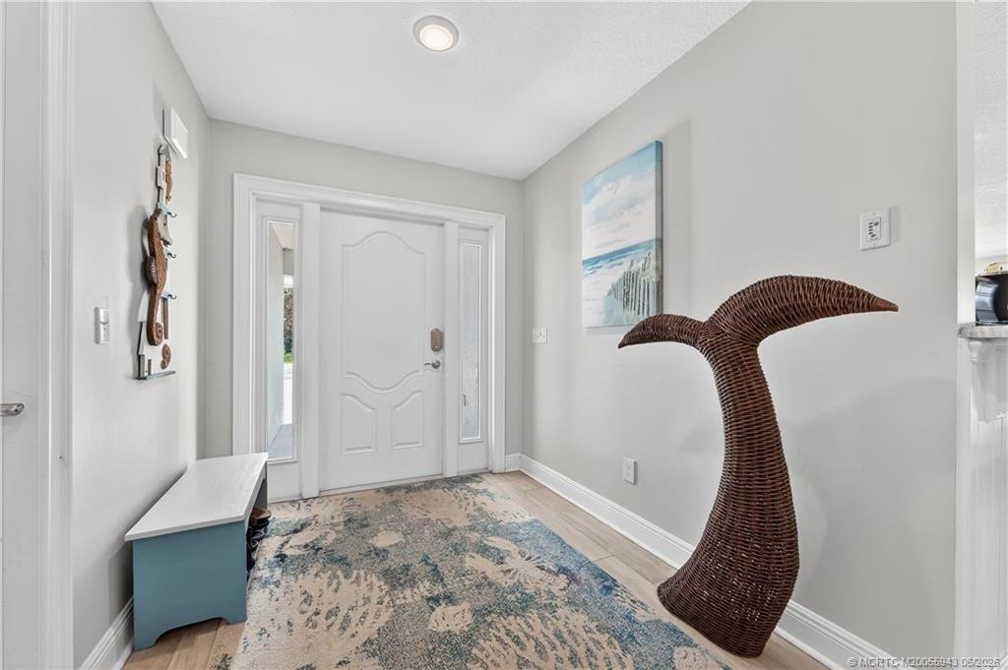
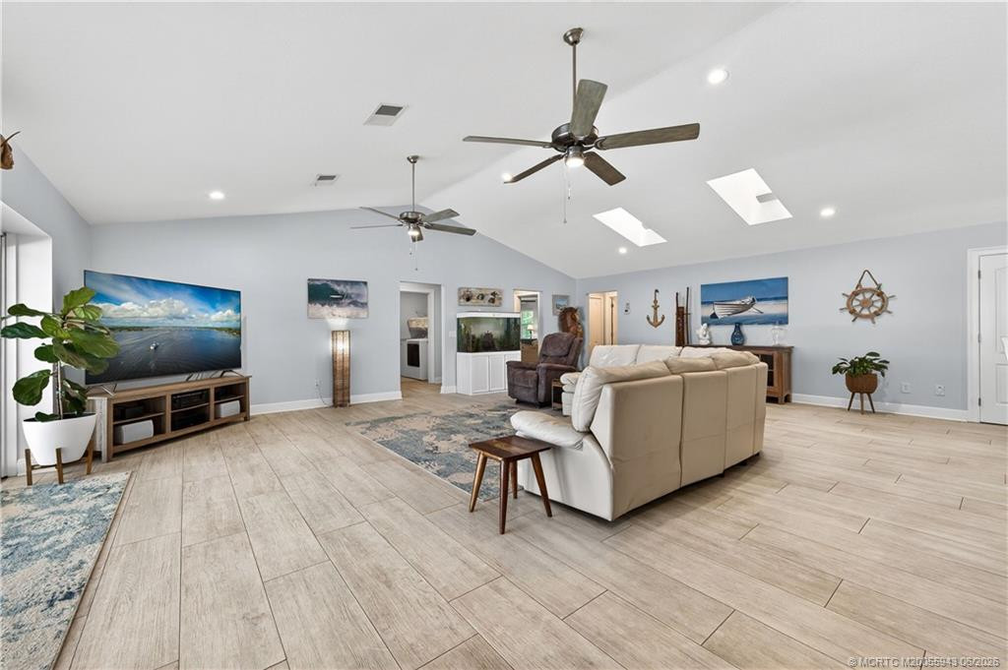
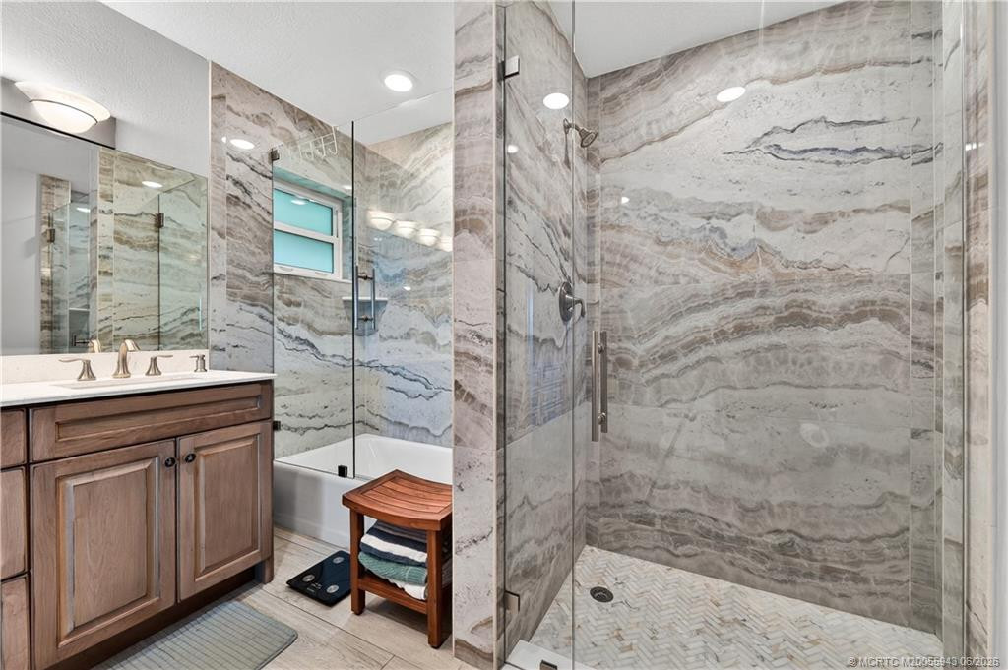
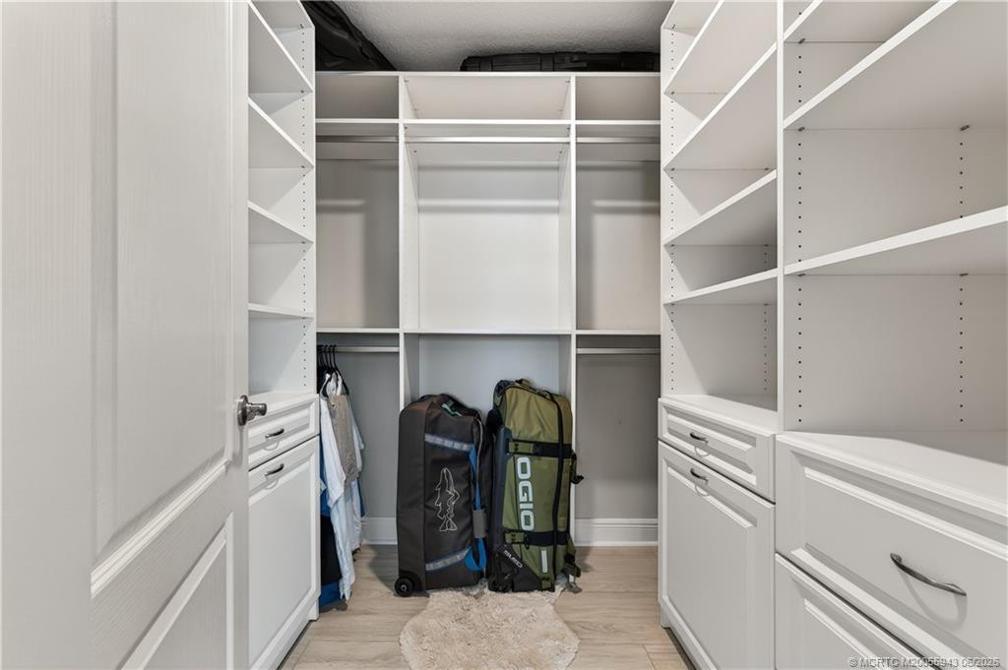
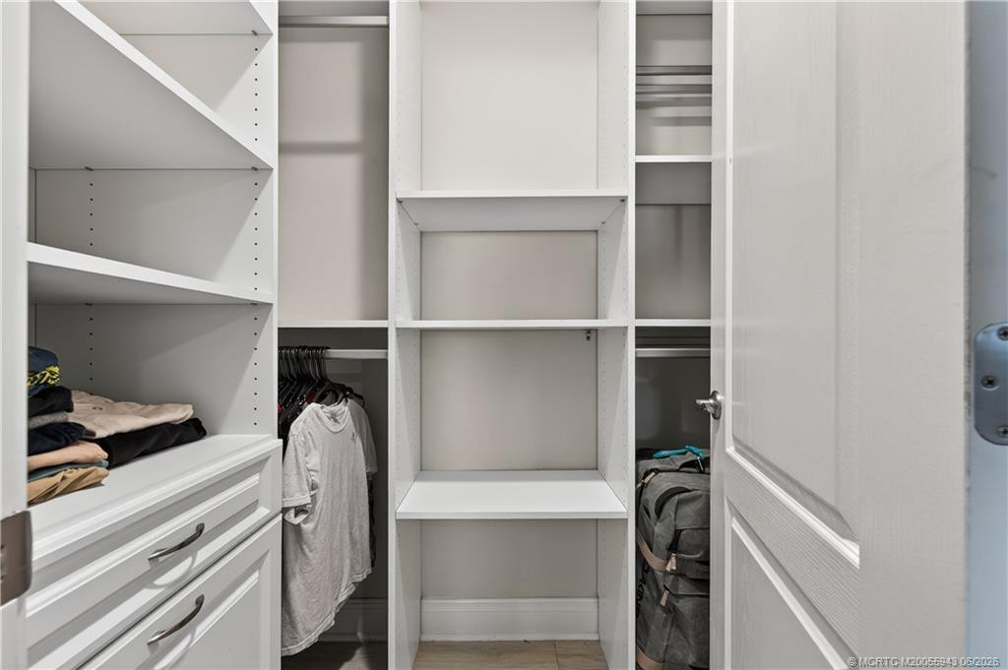
Interior Features: Cathedral Ceiling(s); Closet Cabinetry; Entrance Foyer; Kitchen Island; Vaulted Ceiling(s); Walk-In Closet(s)
Listing Terms: Cash; Conventional; Owner Will Carry
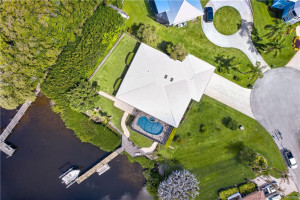
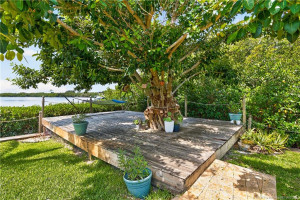
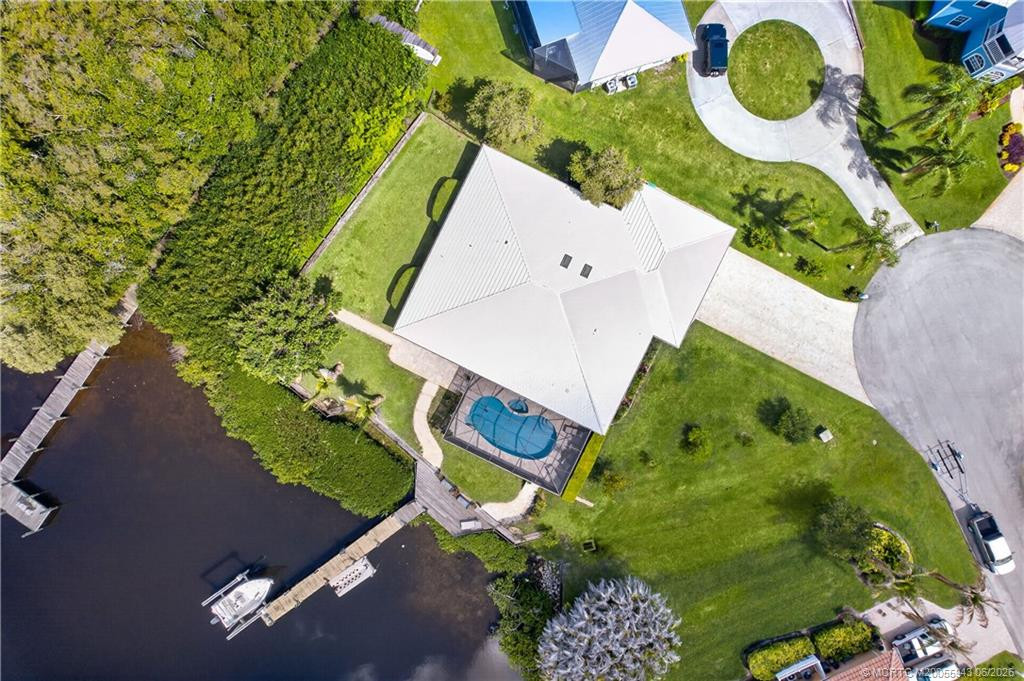
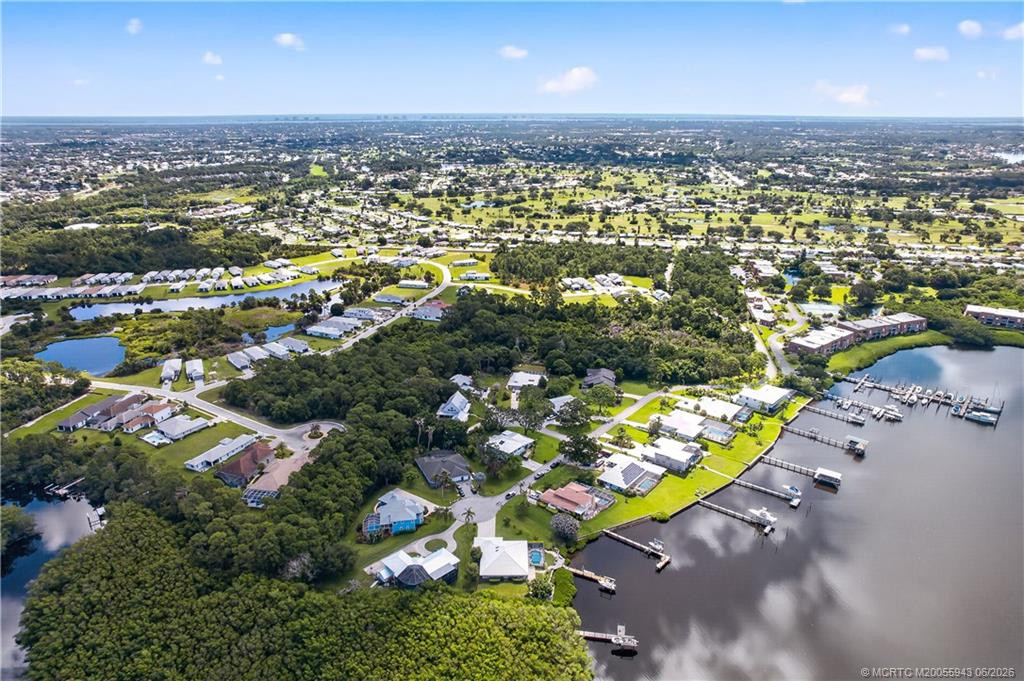
Lot Features: Cul-De-Sac; Fruit Tree(s)
Main Living Area: Entry Level
Membership: No Membership Available
Pets Allowed: Number Limit; Size Limit
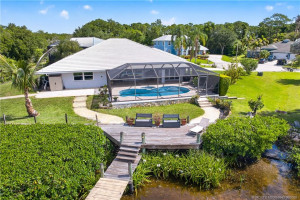
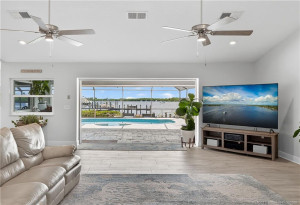
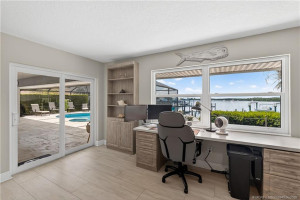
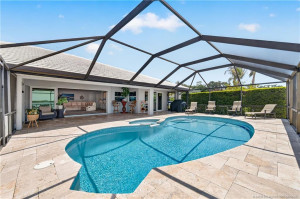
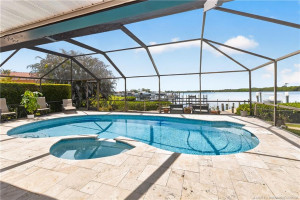
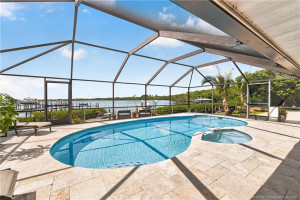
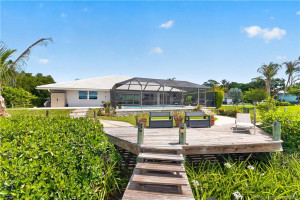
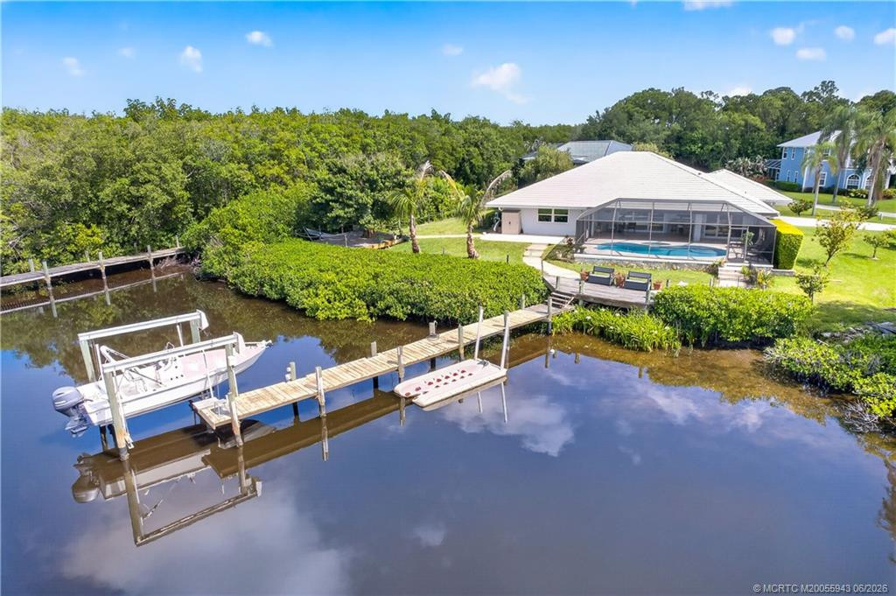
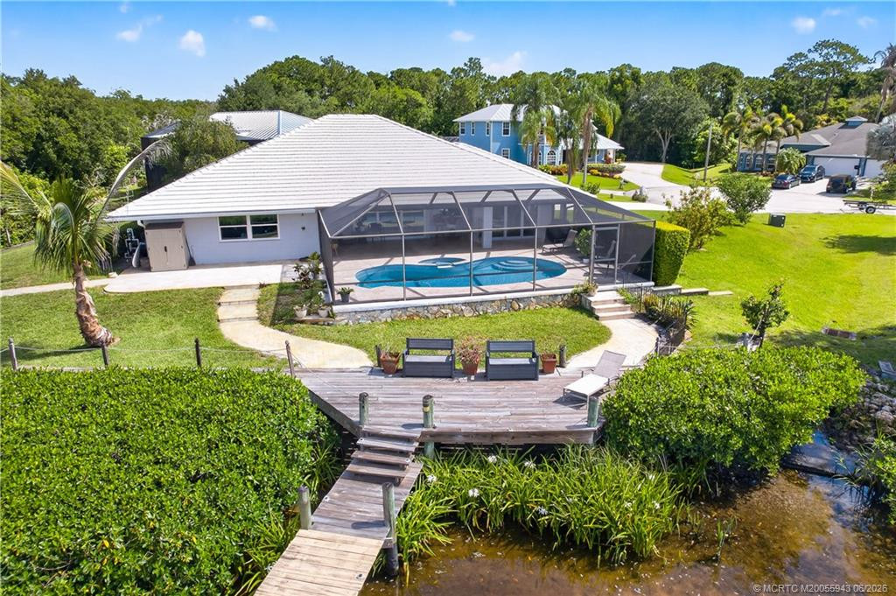
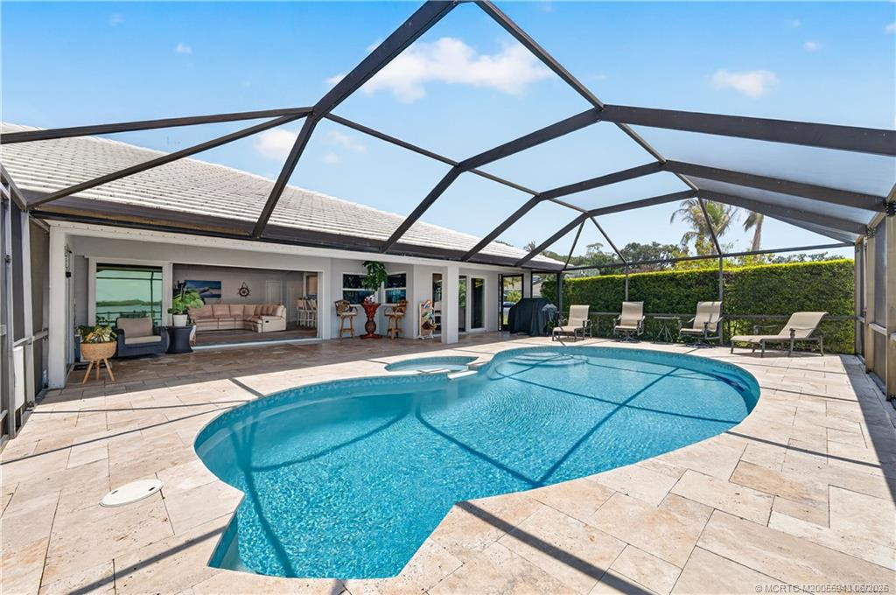
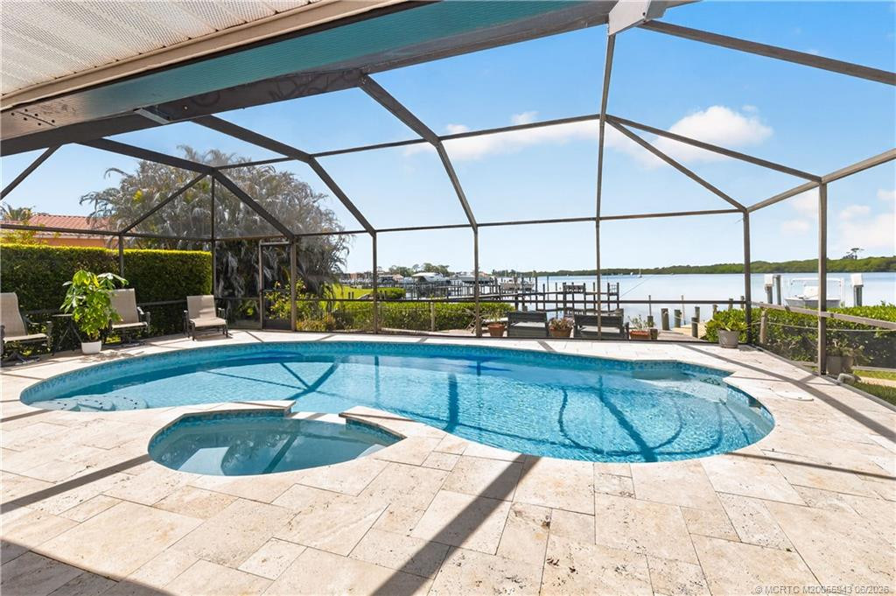
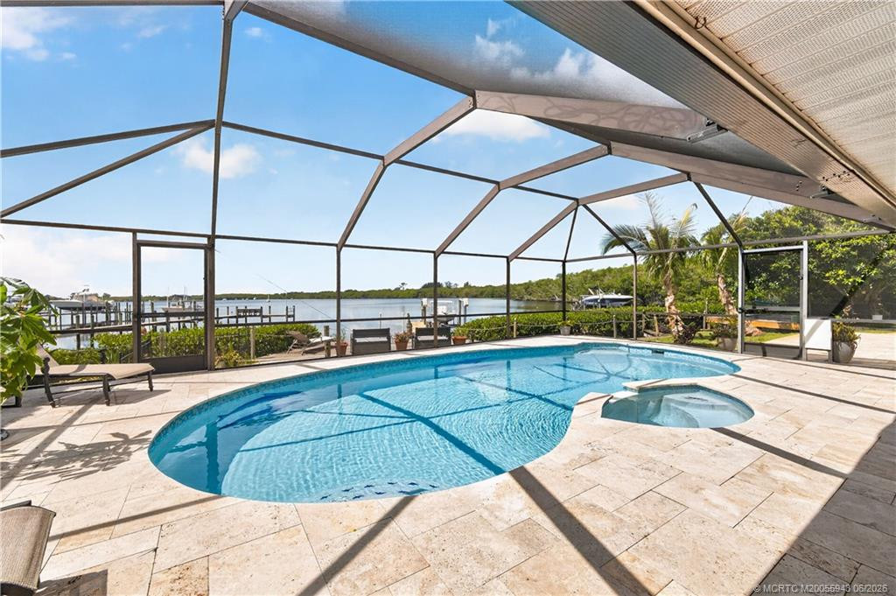
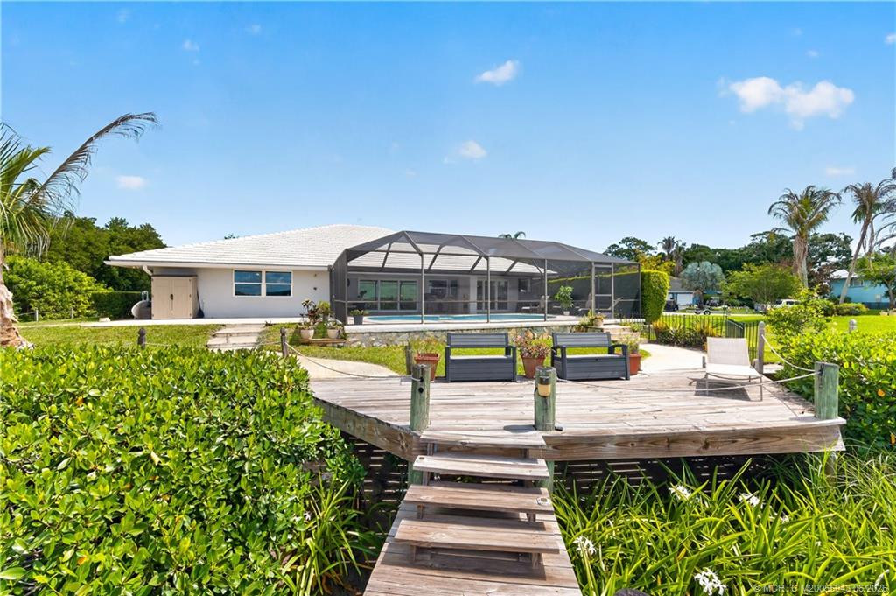
Pool Features: Chlorination - Auto; Concrete; Heated; In Ground; Screen Enclosure
Possession: Close Of Escrow; Negotiable
Restrictions: No Restrictions
Roof: Concrete; Flat; Tile
Security Features: Fire Alarm; Smoke Detector(s); None
Special Information: Flood Insurance Required; Sold As-Is
Sprinkler Description: Auto Sprinkler; Well Sprinkler; Zoned Sprinkler
Tax Information: Homestead Exemption
Utilities: Natural Gas Available; Water Available
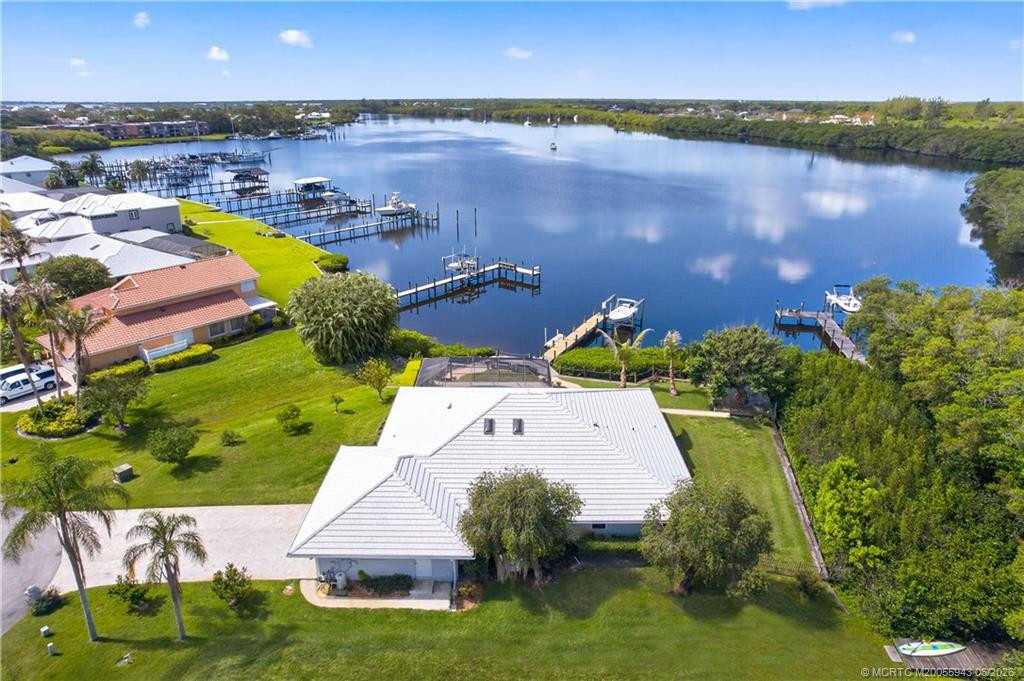
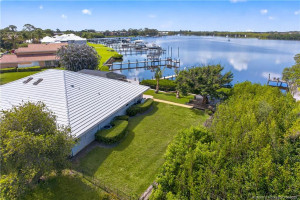
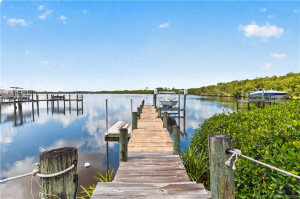
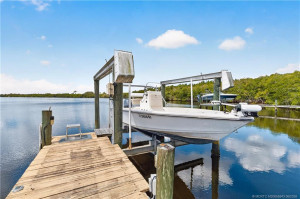
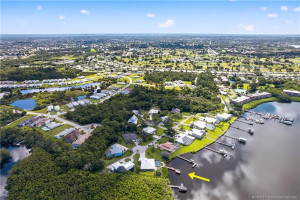
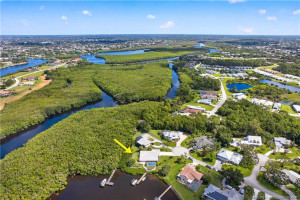
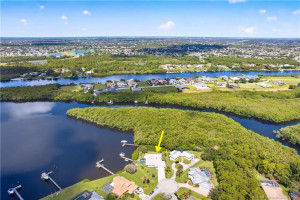
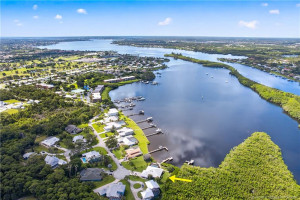
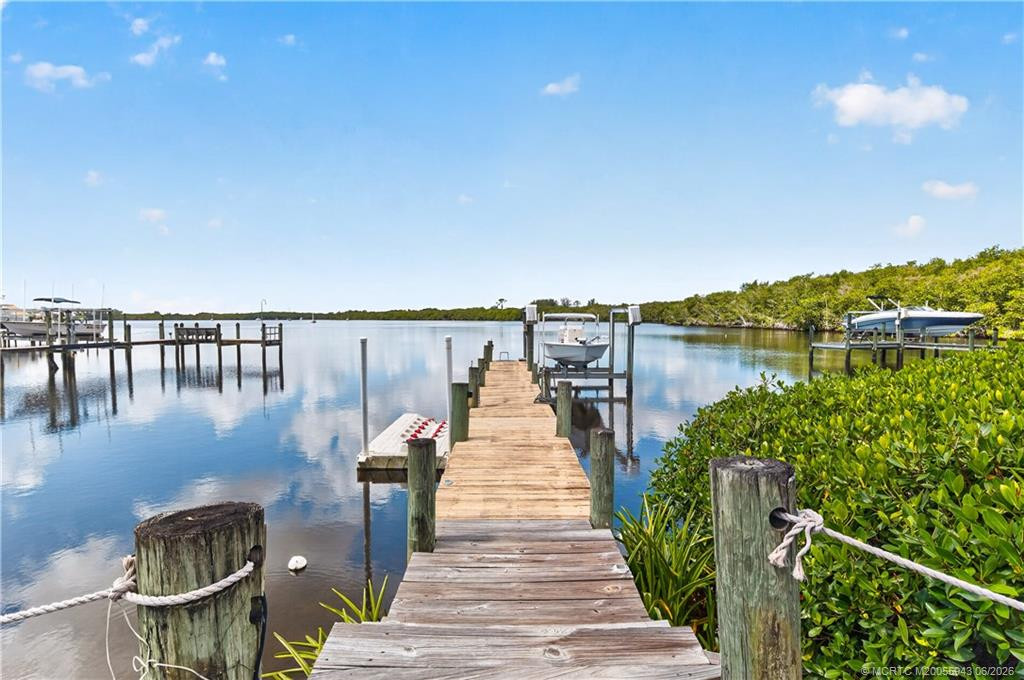
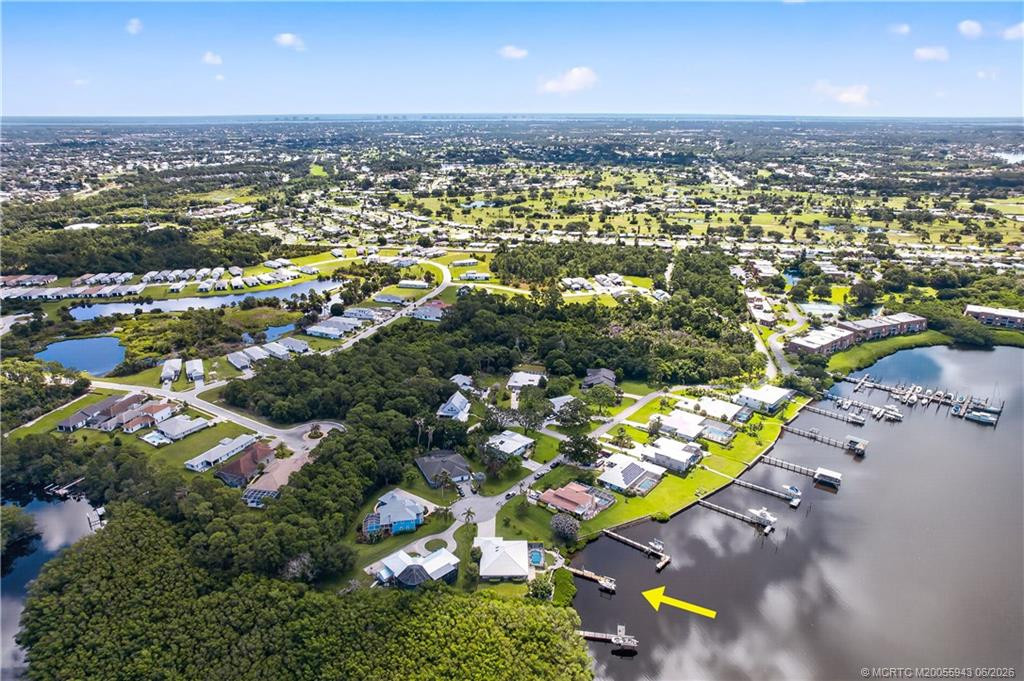
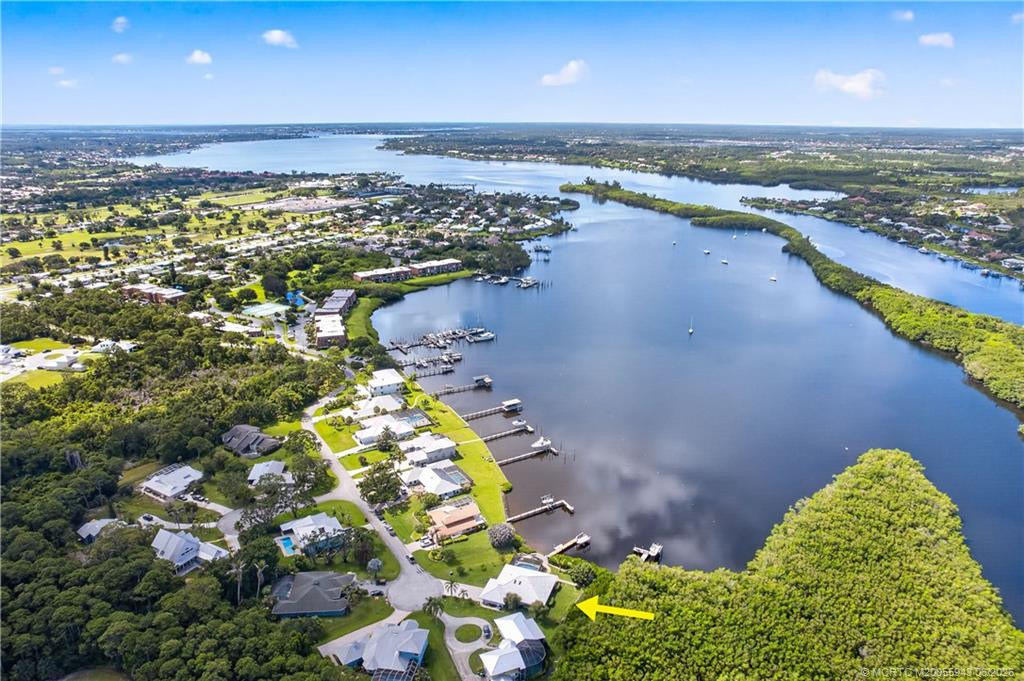
Water Access: Ocean Access
Water Source: Public; Well
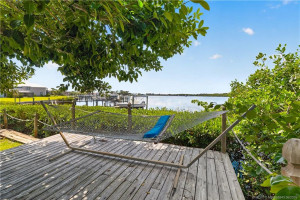
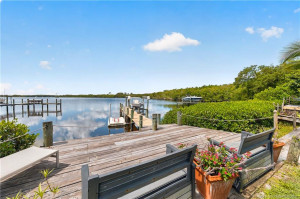
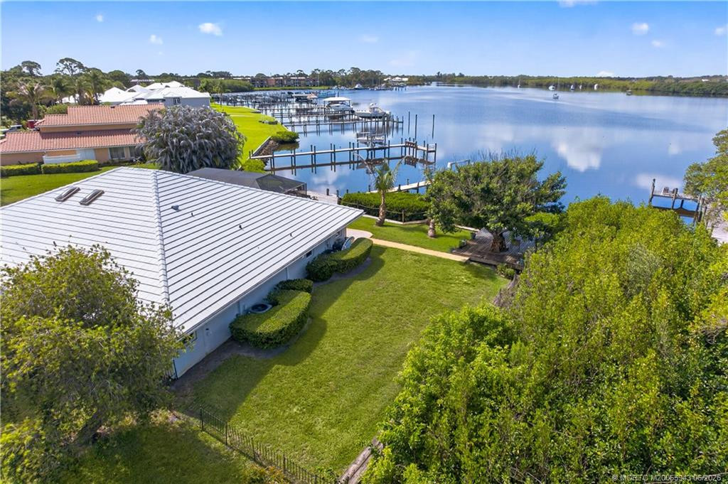
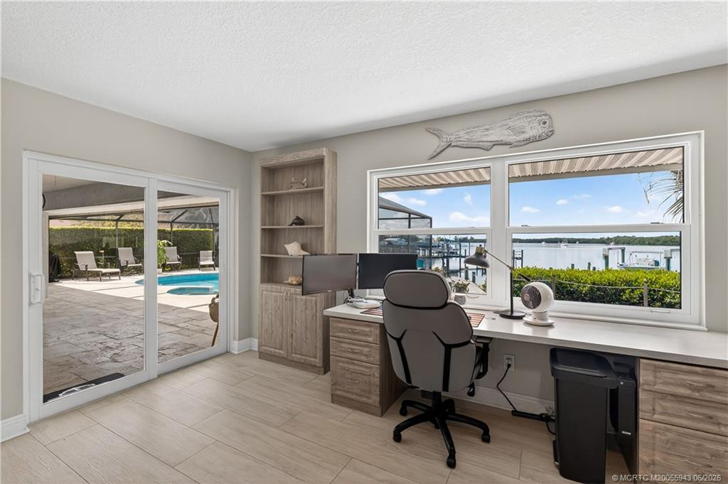
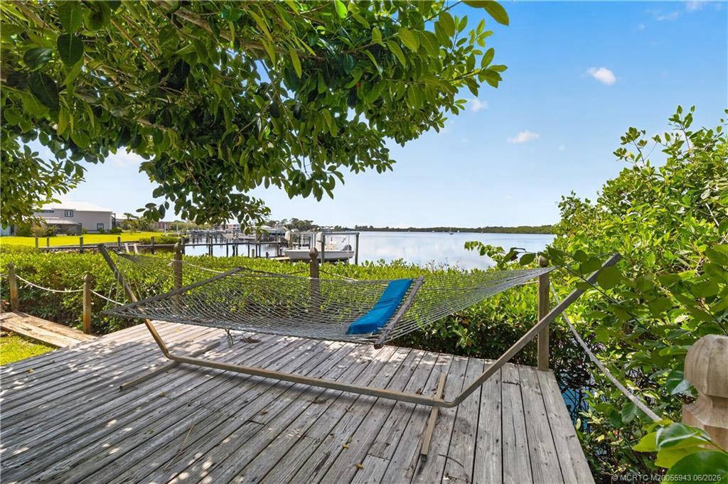
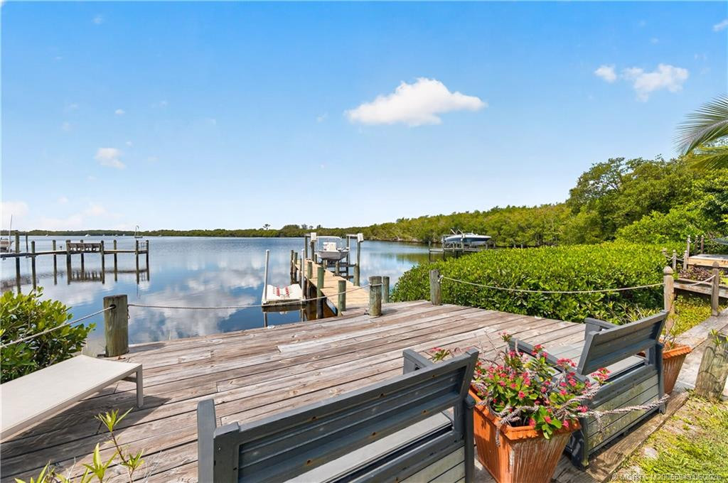
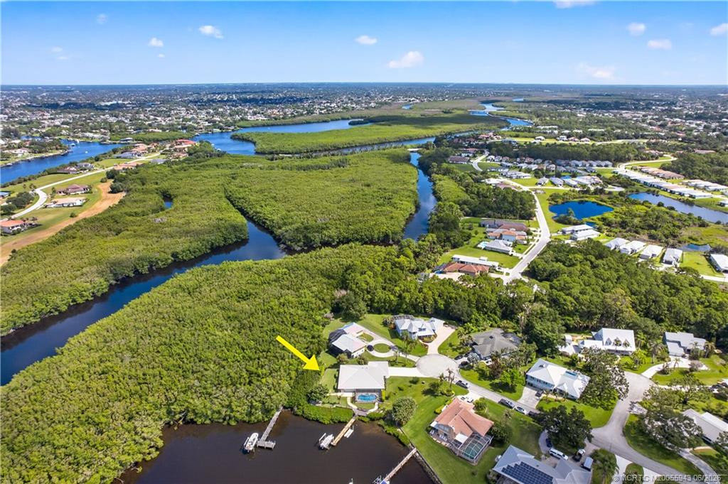
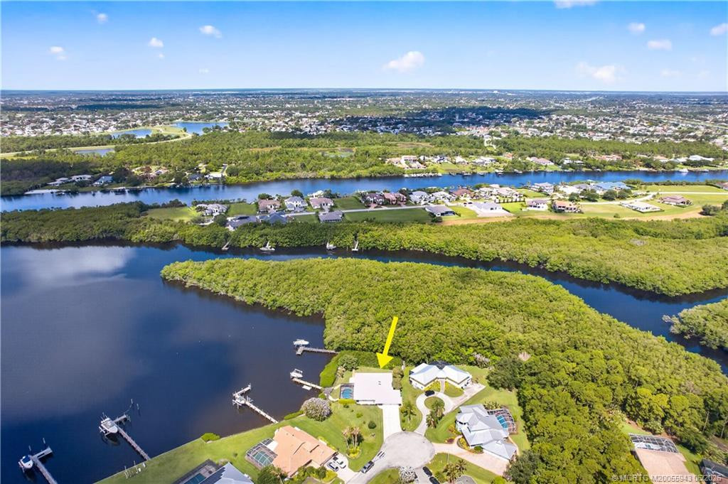
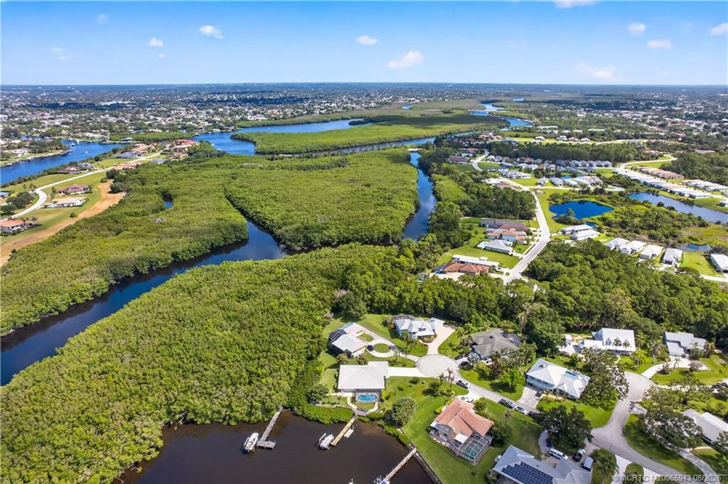
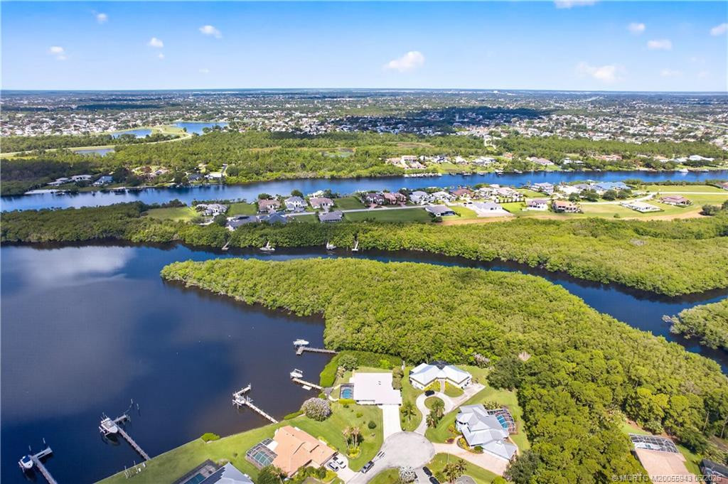
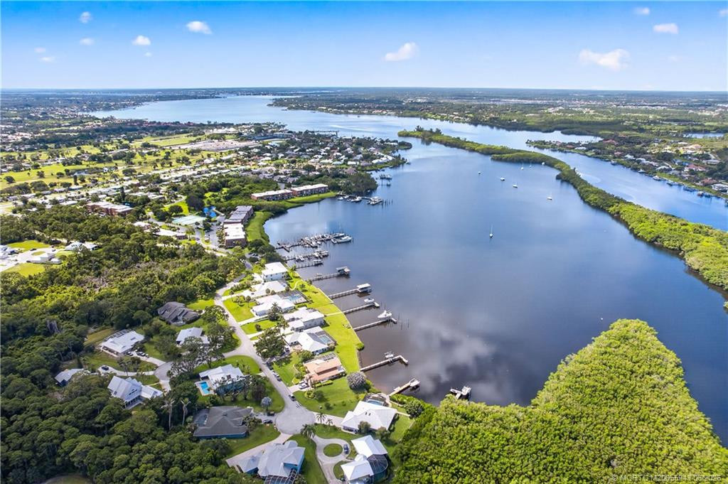
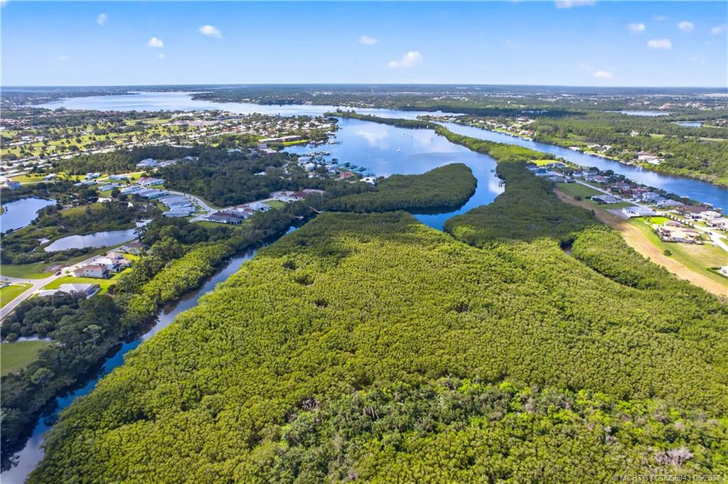
Water View: Lagoon; River
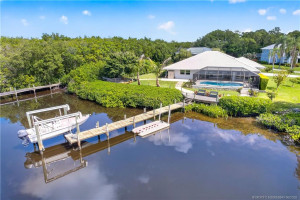
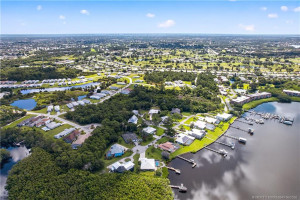
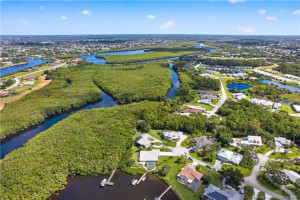
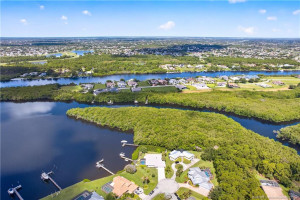
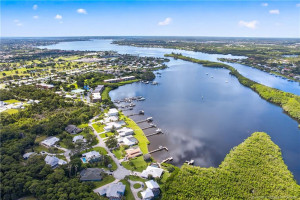
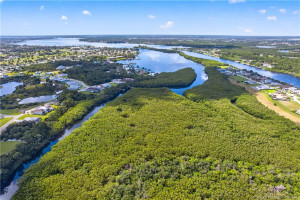
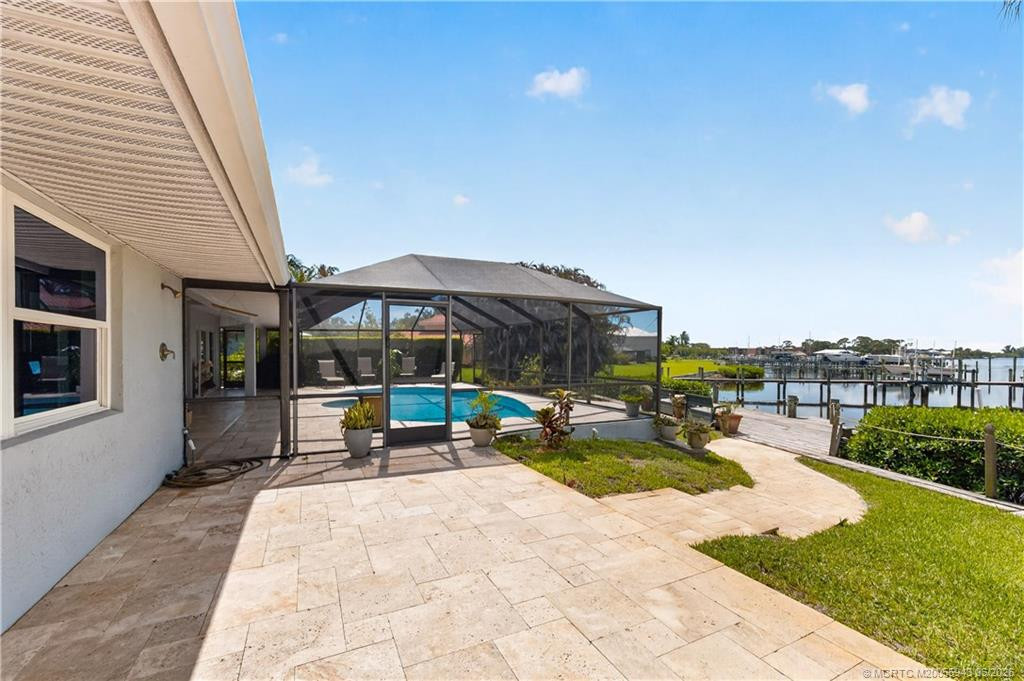
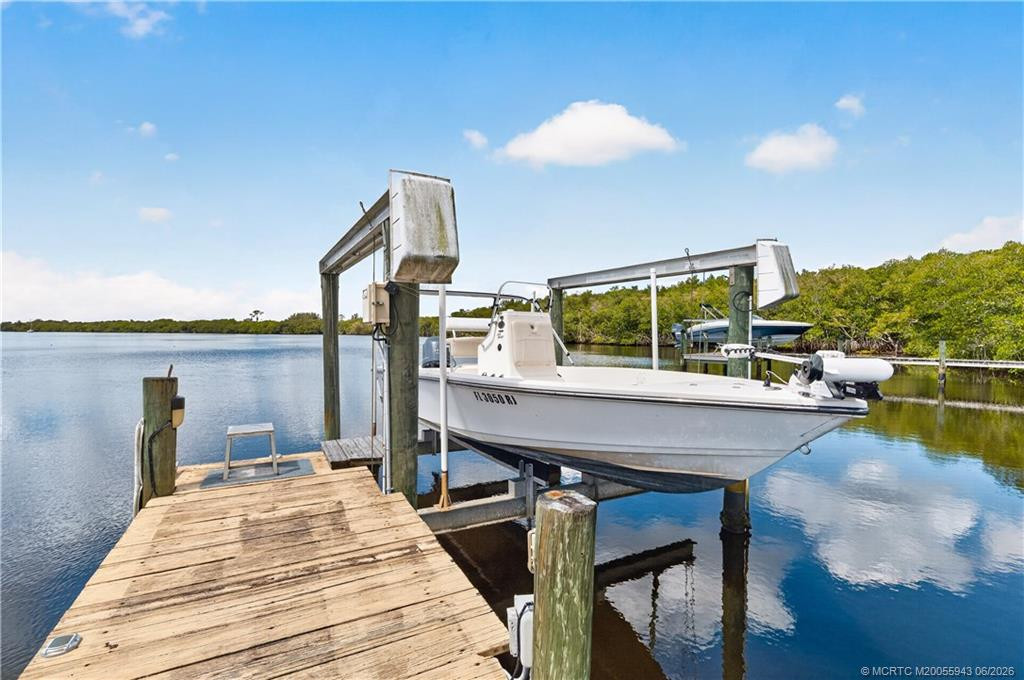
Waterfront Features: Lagoon; Mangrove; Navigable Water; Other
Canal Width: Canal Width 121 Feet or More
Showing Requirements: Call Listing Agent
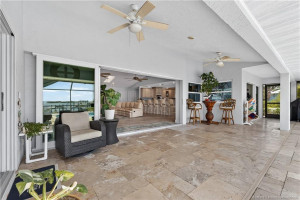
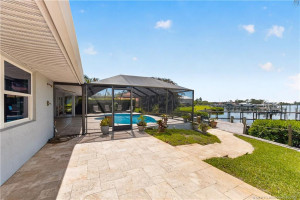
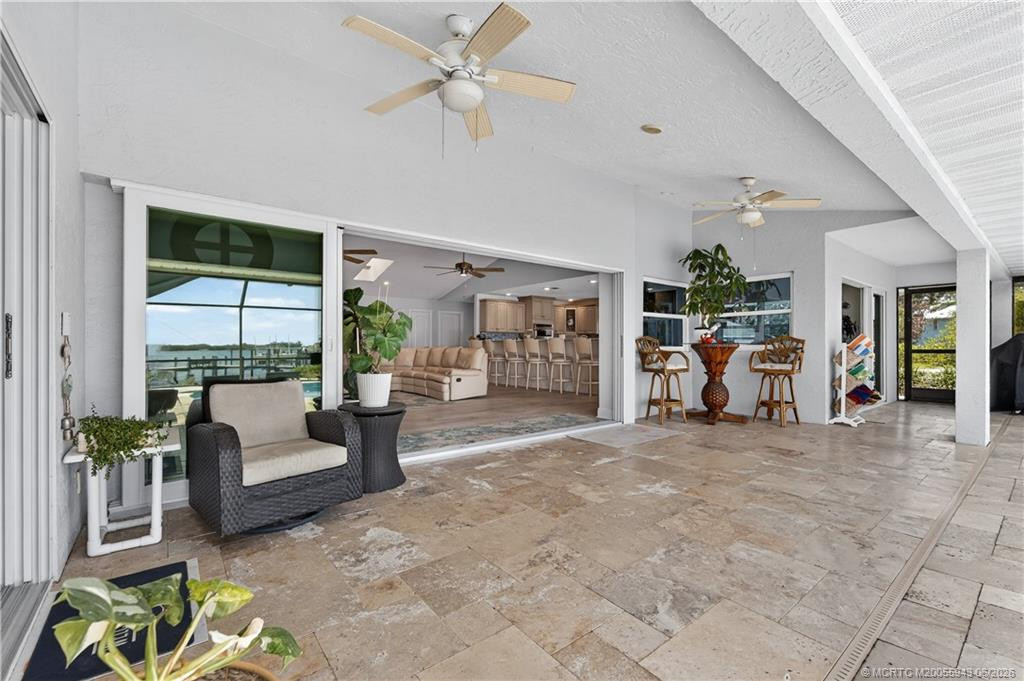
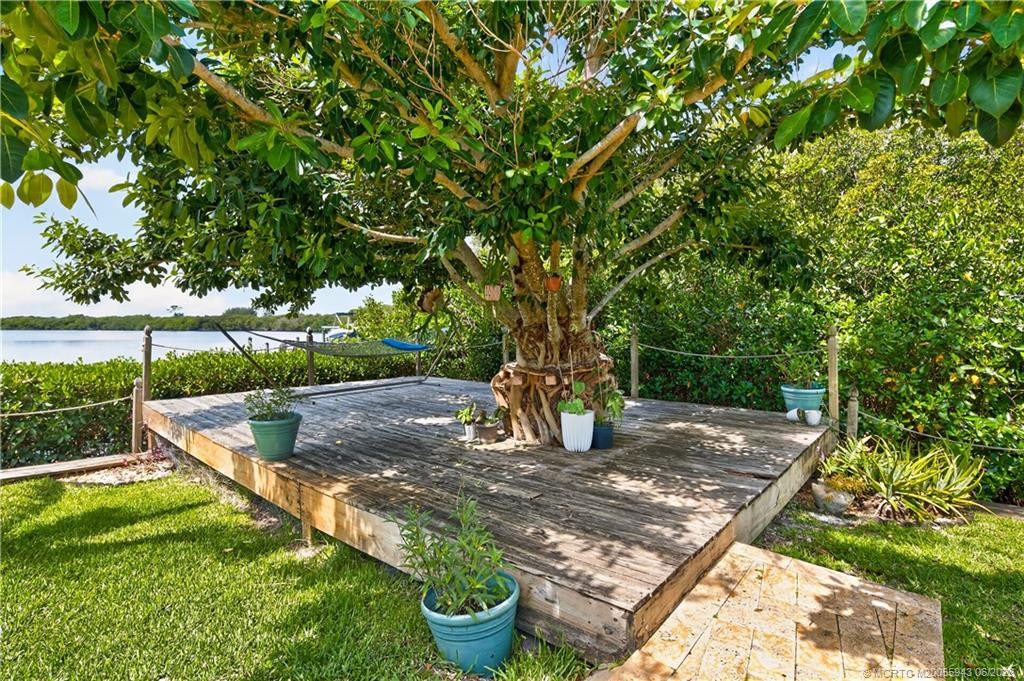
Outdoor Living Spaces: Deck; Patio
Patio Details: Patio - Covered; Patio - Open; Patio - Screened
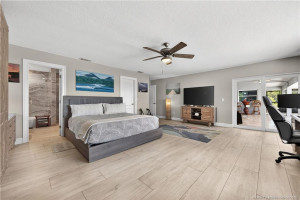
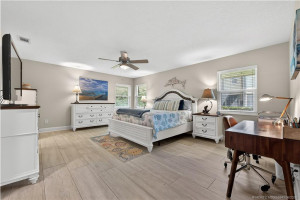
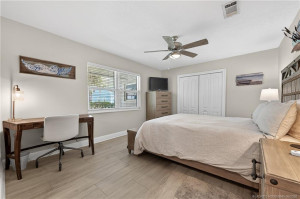
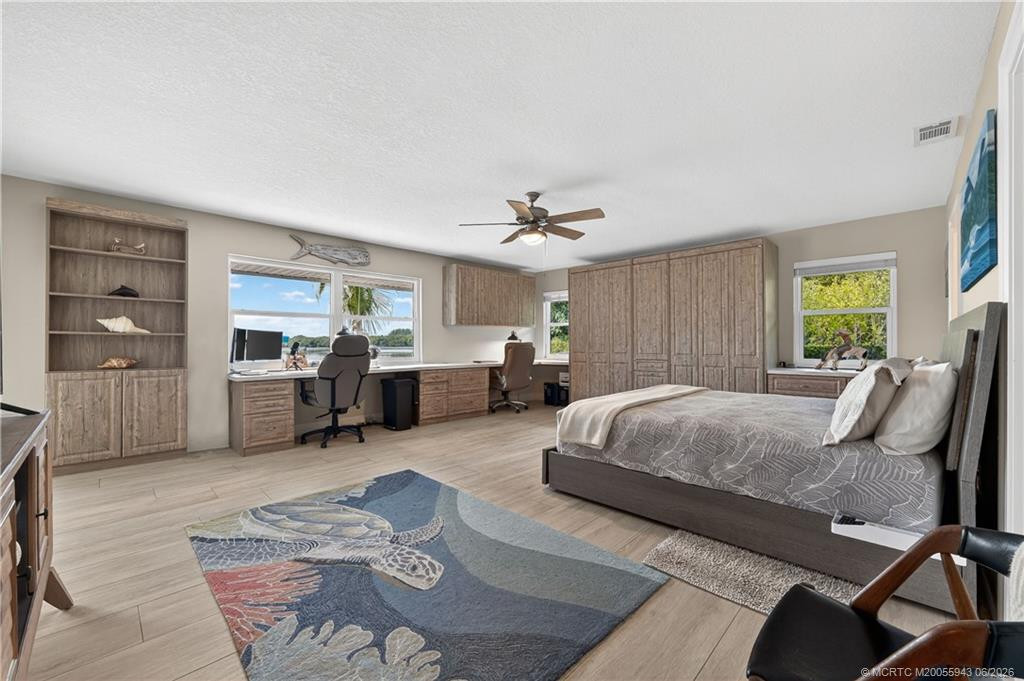
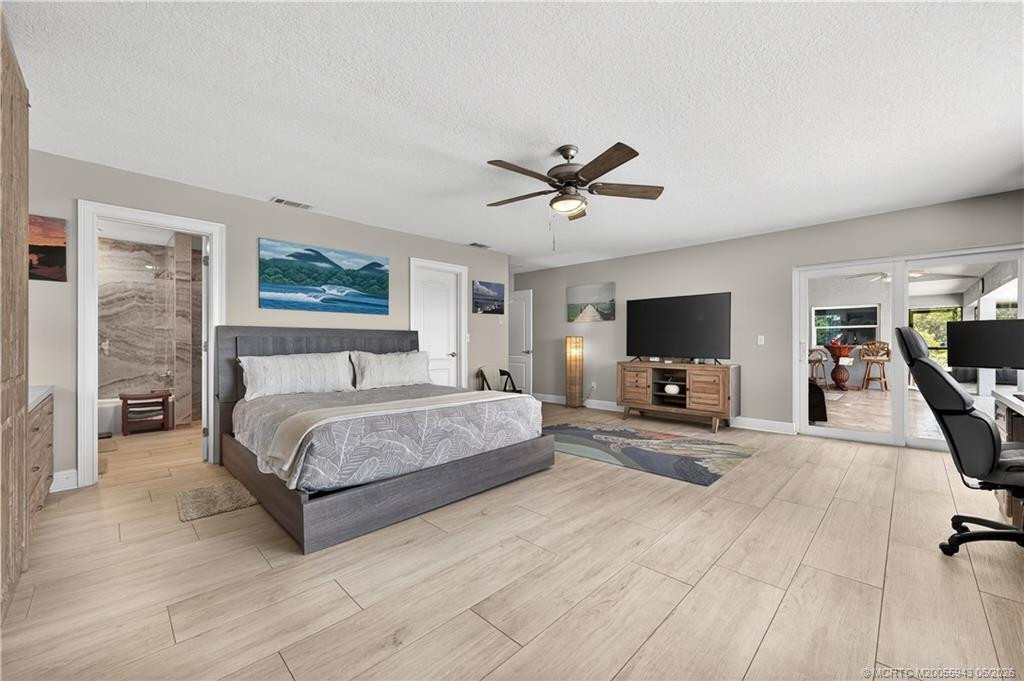
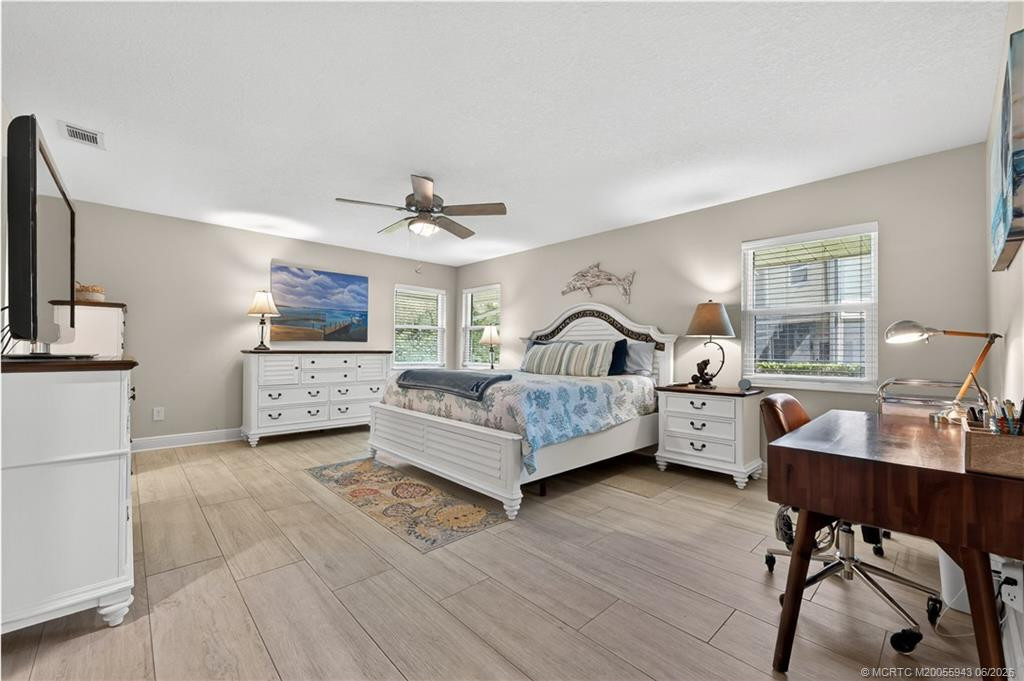
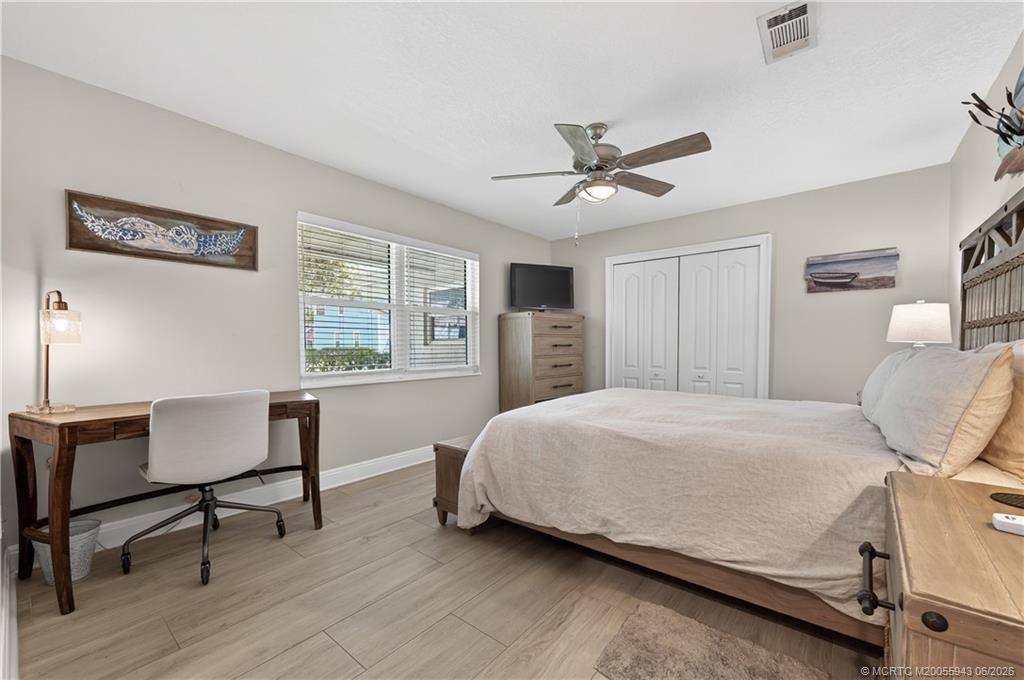
Room Types: Bedroom 2; Bedroom 3; Living Room; Master Bedroom
Acreage Description: 1/4 To Less Than 1/2 Acre Lot