FREE Home or Market Analysis


$3,595,888
10225 SW Green Ridge Lane
Palm City, FL 34990
MLS# M20056993
4 beds  |  5 baths  |  6100 sqft


Photo 1
  1 / 72  
Photo 1 Photo 2 Photo 3 Photo 4 Photo 5 Photo 6 Photo 7 Photo 8 Photo 9 Photo 10 Photo 11 Photo 12 Photo 13 Photo 14 Photo 15 Photo 16 Photo 17 Photo 18 Photo 19 Photo 20 Photo 21 Photo 22 Photo 23 Photo 24 Photo 25 Photo 26 Photo 27 Photo 28 Photo 29 Photo 30 Photo 31 Photo 32 Photo 33 Photo 34 Photo 35 Photo 36 Photo 37 Photo 38 Photo 39 Photo 40 Photo 41 Photo 42 Photo 43 Photo 44 Photo 45 Photo 46 Photo 47 Photo 48 Photo 49 Photo 50 Photo 51 Photo 52 Photo 53 Photo 54 Photo 55 Photo 56 Photo 57 Photo 58 Photo 59 Photo 60 Photo 61 Photo 62 Photo 63 Photo 64 Photo 65 Photo 66 Photo 67 Photo 68 Photo 69 Photo 70 Photo 71 Photo 72

Property Description
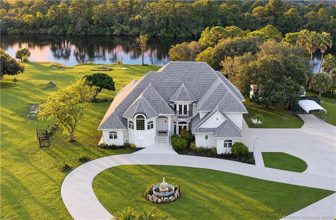
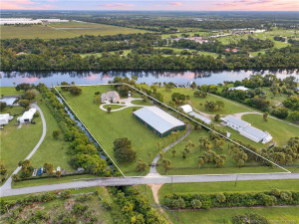
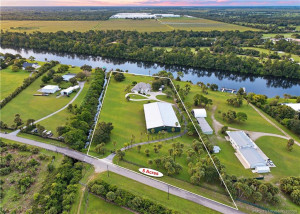
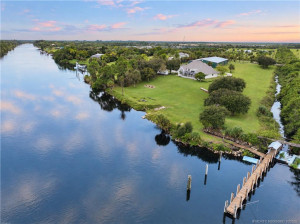
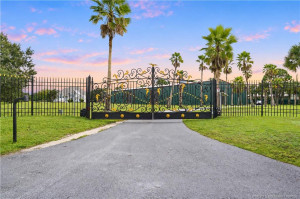
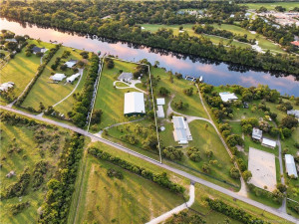
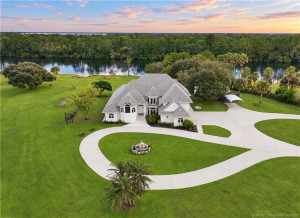
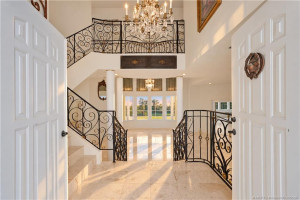
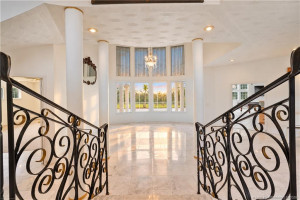
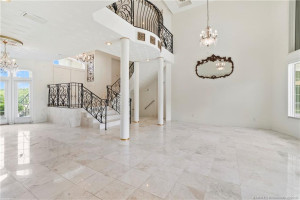
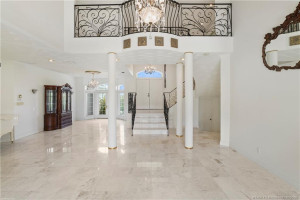
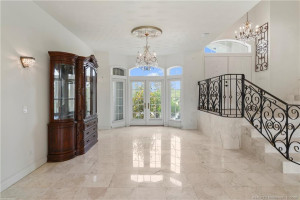
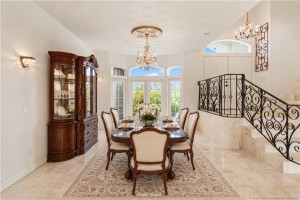
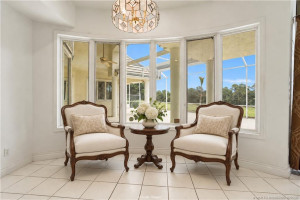
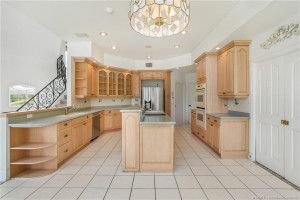
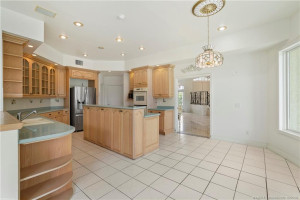
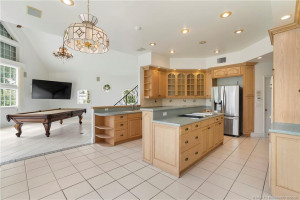
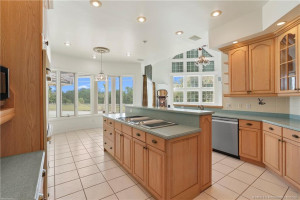
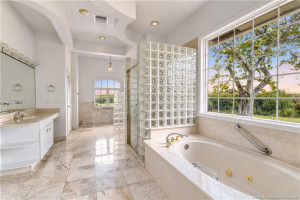
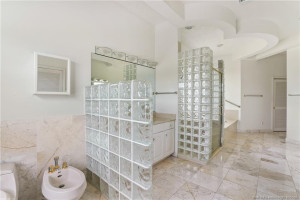
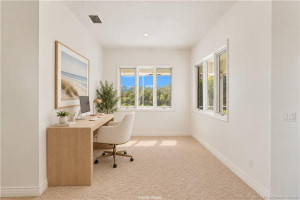
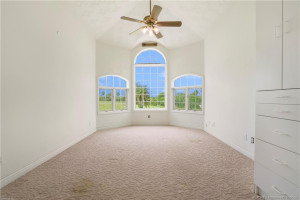
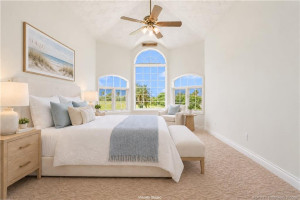
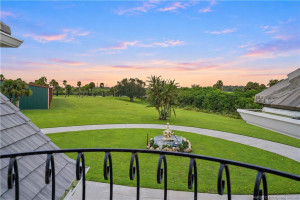
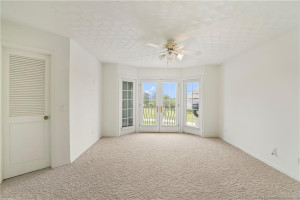
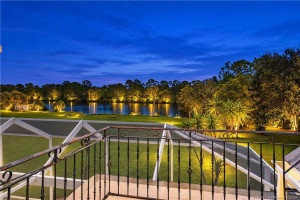
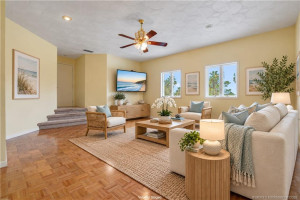
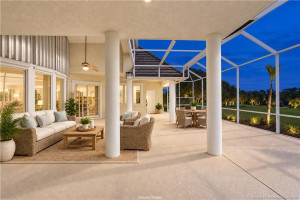
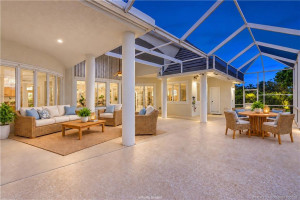
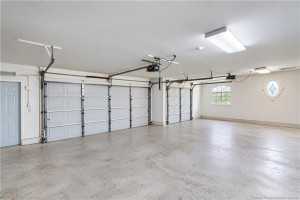
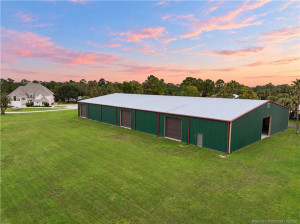
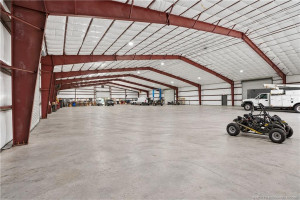
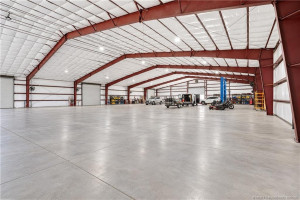
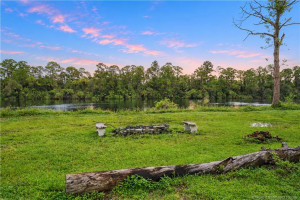
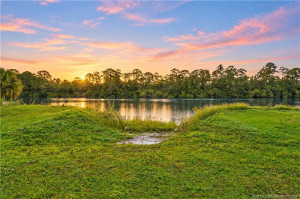
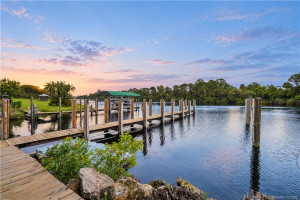
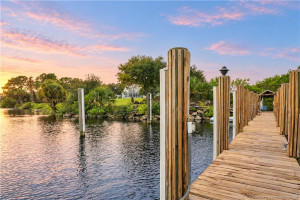
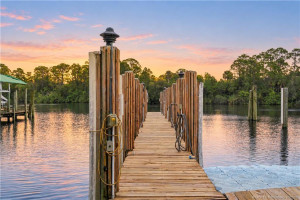
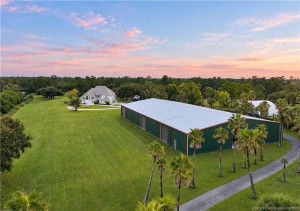
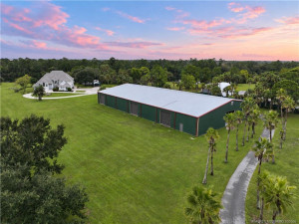
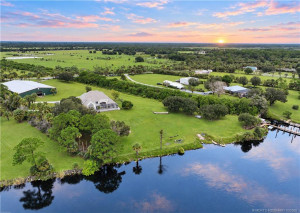
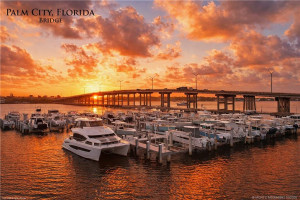
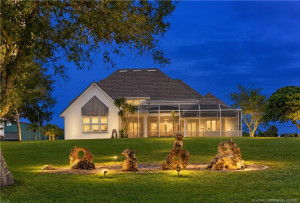
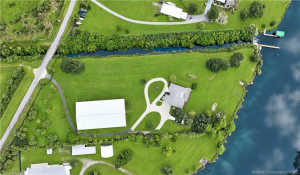
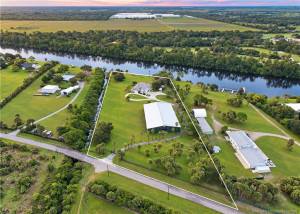
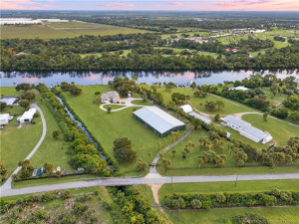
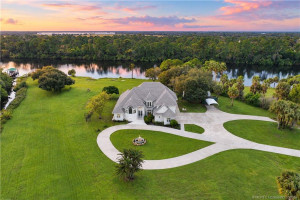
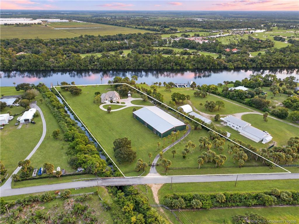
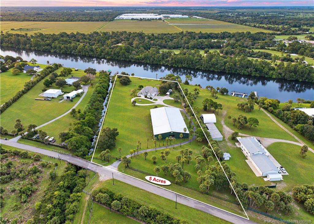
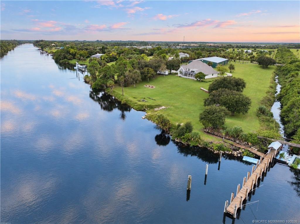
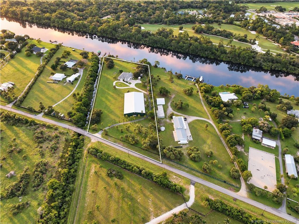
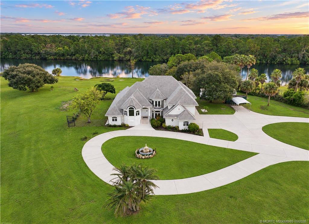
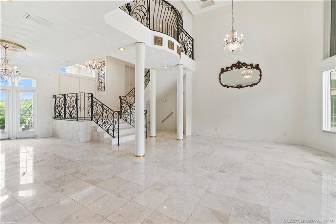
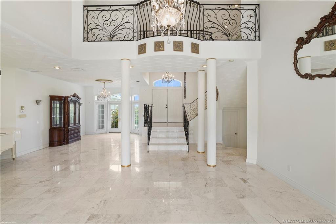
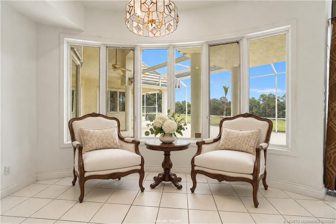
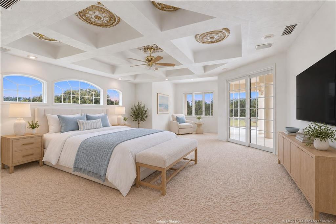
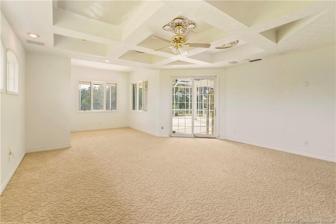
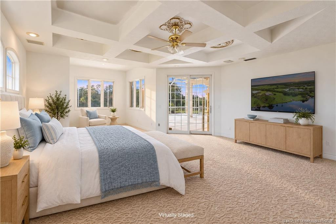
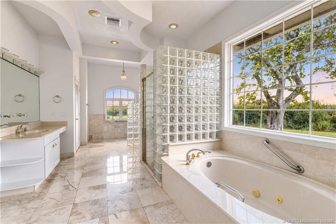
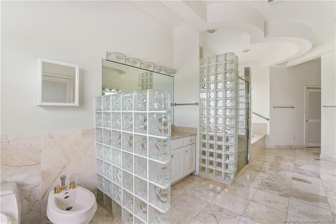
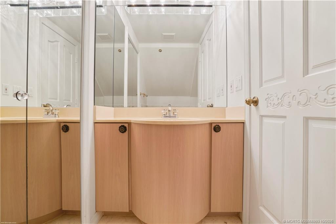
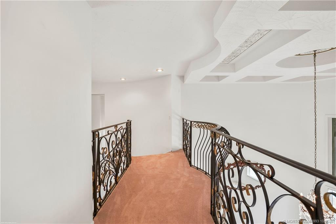
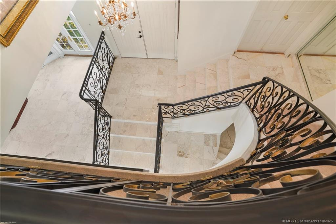
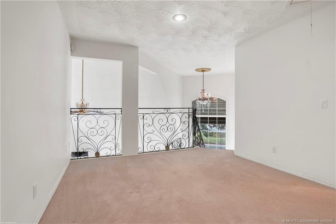
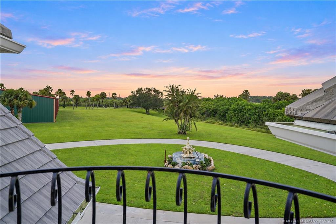
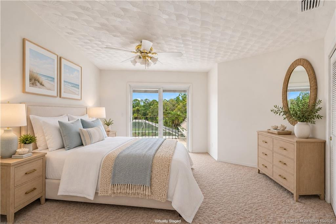
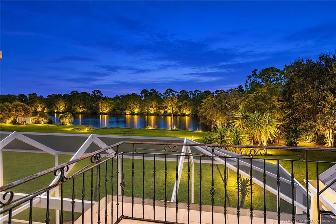
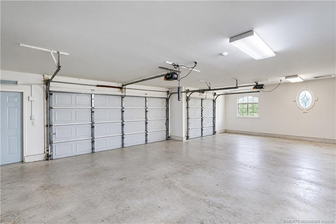
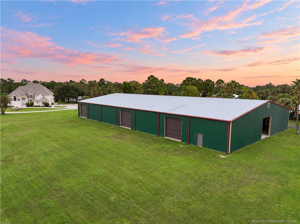
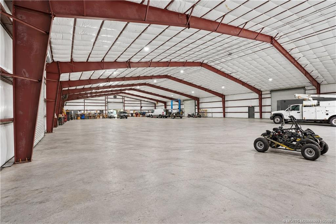
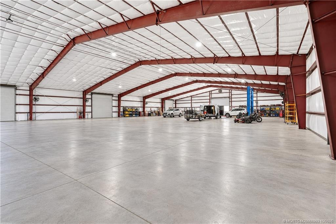
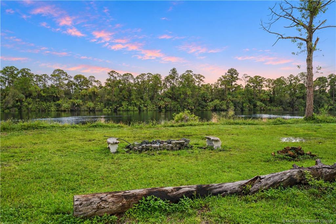
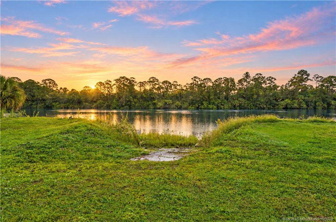
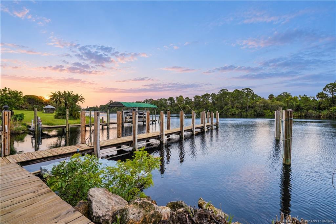
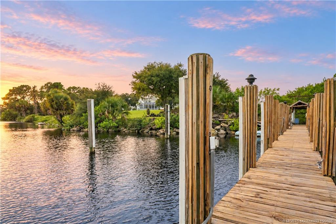
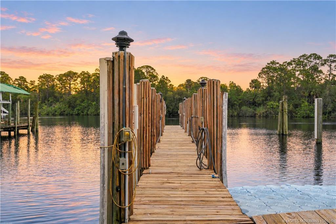
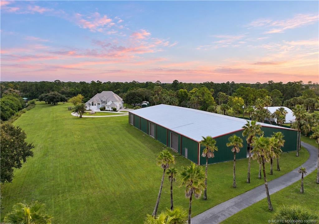
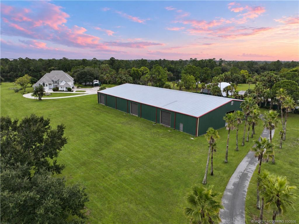
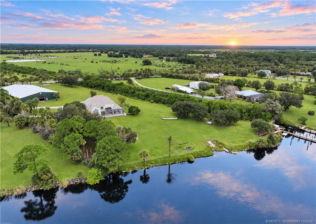
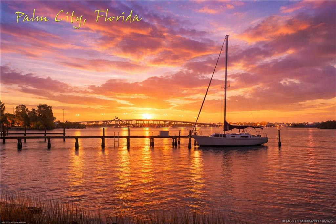
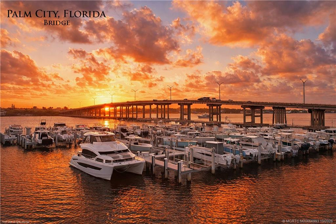
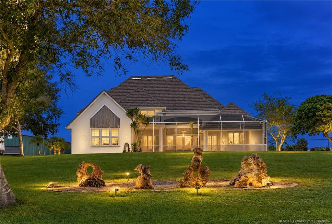
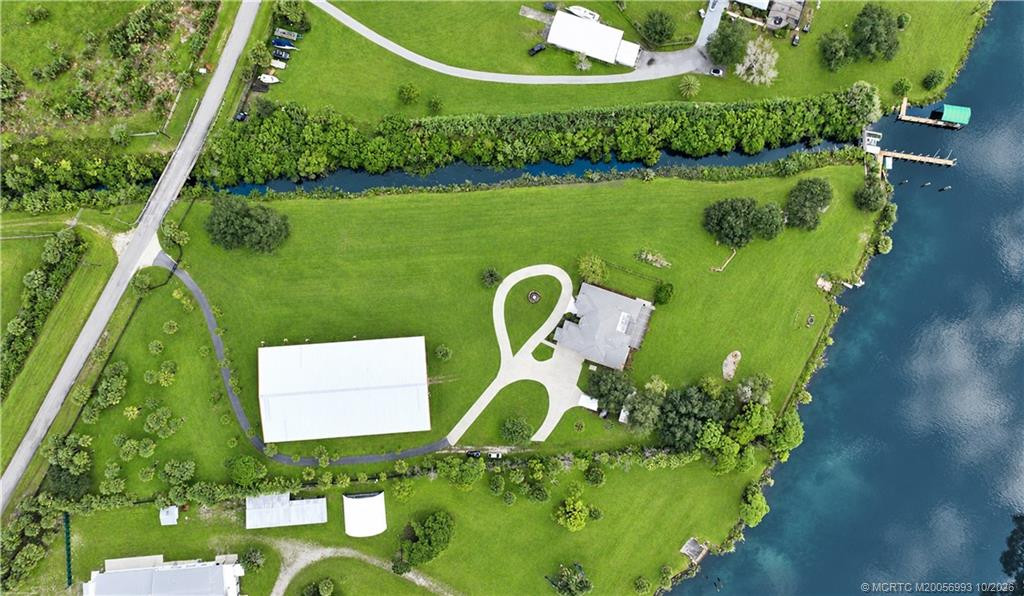
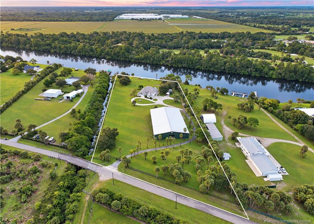
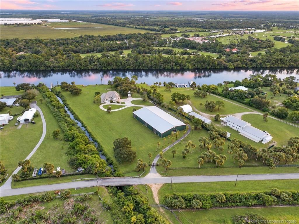
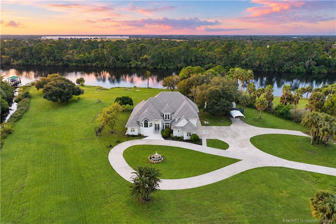
Value…Priced below recent pre-appraisal. Where Acreage Meets the Waterfront: Privacy, Possibility & a Lifestyle Without Limits. In Palm City’s Green Ridge Estates, this 5 acre waterfront estate offers a rare combination of privacy, navigable waterfront, dockage, agricultural flexibility & exceptional storage, just minutes from everyday conveniences. Mature surroundings create seclusion + offer waterfront living on an entirely different scale. Horses, cattle, chickens, etc are permitted. A building accommodates more than 50 automobiles, with space for vehicles, boats, recreational equipment, collections or private storage. The acreage & zoning may allow an additional residence, creating potential for a family compound, guest home or multigenerational retreat. Navigable frontage along the Okeechobee Waterway provides dockage for vessels, w/boating access east toward Florida’s Atlantic coast & west toward the Gulf. As large parcels become scarce 5 acres with this versatility stand apart.

Details
Maps
Contract Information
Comp Sale YN: No
Listing Date: 2026-10-07
Status: Active
Original List Price: 3595888
List Price: $3,595,888
Current Price: $3,595,888
Location and Legal
Country: United States
County Or Parish: Martin
County Parish Name: Martin
Street Number: 10225
Street Direction Prefix: SW
Street Name: Green Ridge
Street Suffix: Lane
City Name: Palm City
State Or Province: FL
Postal Code: 34990
Postal Zip: 34990
Subdivision Name: Greenridge Estates
Development Name: Greenridge Estates
Area: 6100 - Palm City West/Indiantown
Geographic Area: MRTC - Martin County
Elementary School: Crystal Lake (Martin)
Middle Or Junior School: Dr. David L. Anderson
High School: South Fork
Parcel Number: 143940002000000708
Zoning: A-2
Directions: From Kanner Hwy(aka HWY 76) go North on 96th St. After bridge take 1st left on SW Green Ridge Ln. On the left.
General Property Information
Property Sub Type: Single Family Residence
Bedrooms Total: 4
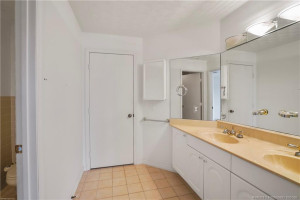
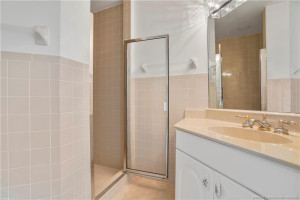
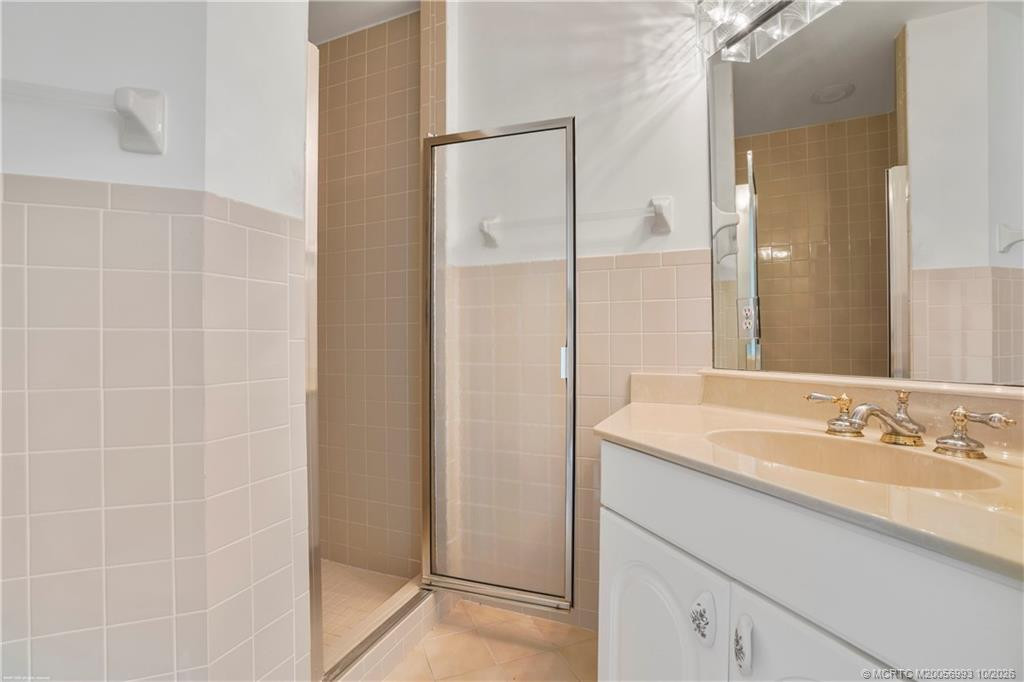
Bathrooms Total: 5
Bathrooms Full: 4
Bathrooms Half: 1
Building Area Main: 6100
Building Area Source: Public Records
Living Area Main: 5187
Year Built: 1997
Garage YN: 1
Attached Garage YN: 1
Parking Total: 55
Lot Size Area: 217800
Lot Size Acres: 5
Senior Community YN: No
Guest House YN: No
Waterfront YN: 1
Outdoor Living Spaces YN: Yes
Stories Total: 2
Direction Faces: West
Pool Private YN: No
Furnished: Unfurnished
Year Roof Installed: 2020
Financial Information
Association Deposit YN: No
Membership Fee Required YN: No
Tax Annual Amount: 27126
Tax Year: 2025
Tax Legal Description: GREENRIDGE ESTATES LOT 7
Remarks and Miscellaneous
Public Historical Remarks: Boat Services: Private Dock
Member Equity
Membership Equity YN: No
Boat and Dock Information
Dock: Yes
Storm Protection
Permanent Generator: Whole House
Room Types
Kitchen Level: Main
Living Room Level: Main
Master Bedroom Level: Main
Status Change Information
Major Change Timestamp: 2026-10-07T04:00:00Z
Major Change Type: New Listing
Status Change Date: 2026-10-07
Originating Details
Originating System Key: 693887897
Originating System ID: M00000165
Property Features
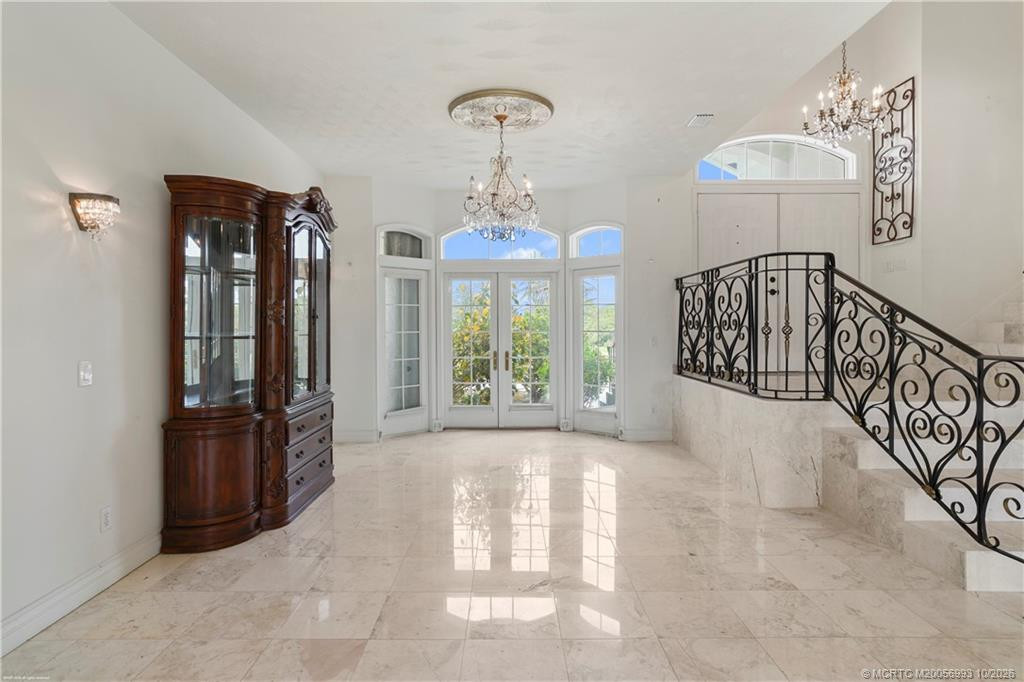
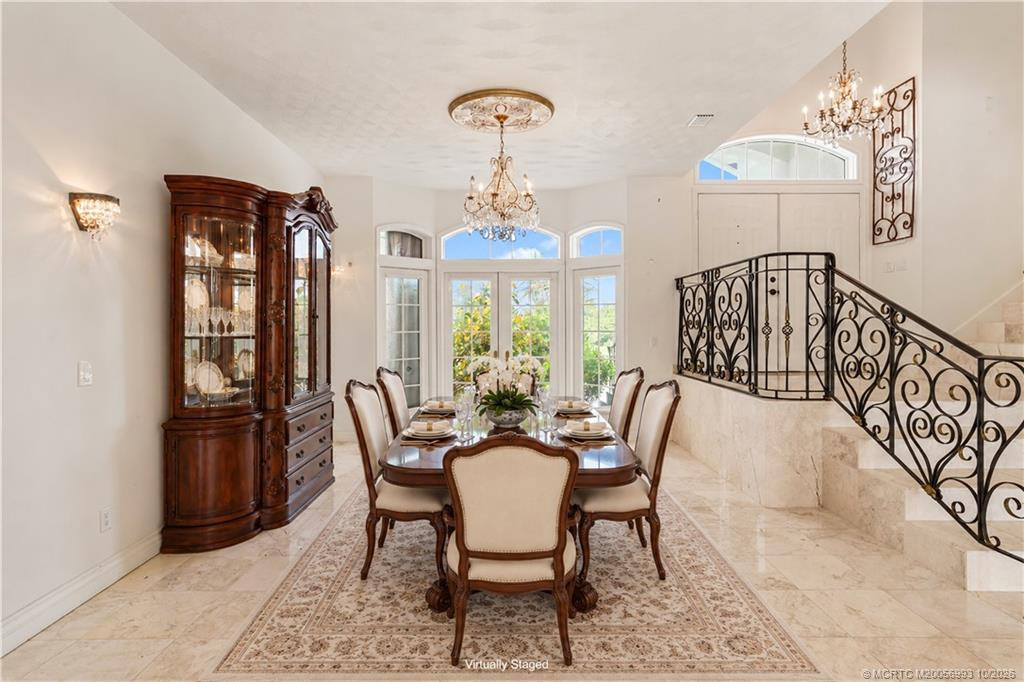
Dining Area: Breakfast Area; Eat-In Kitchen; Formal Dining
Electric: Generator
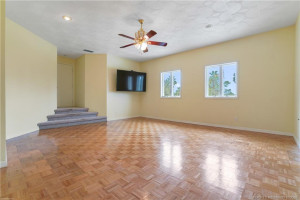
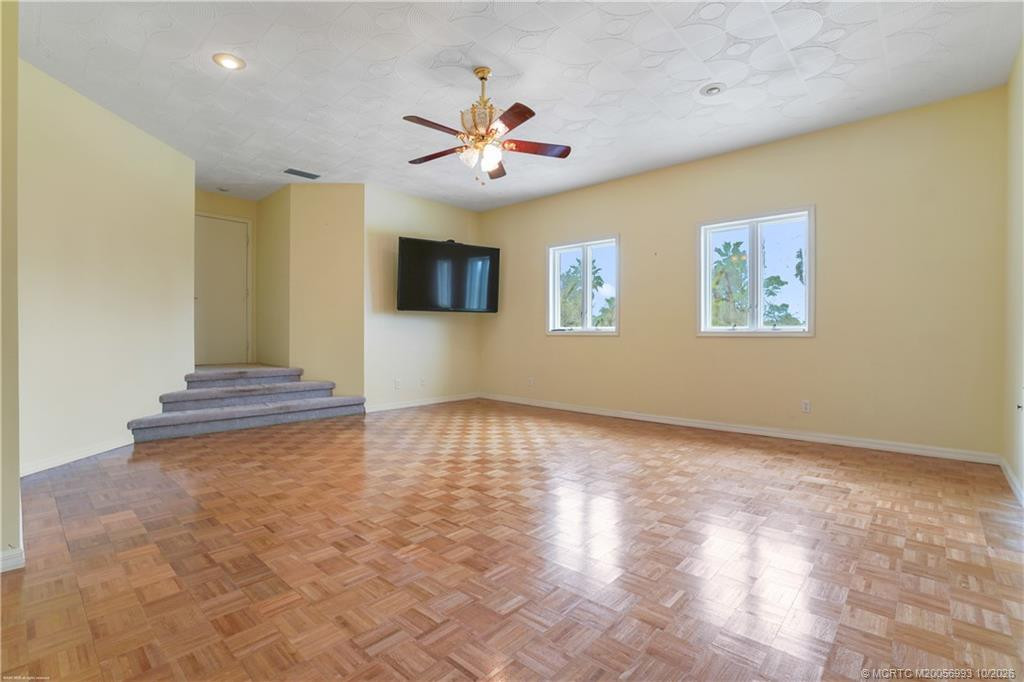
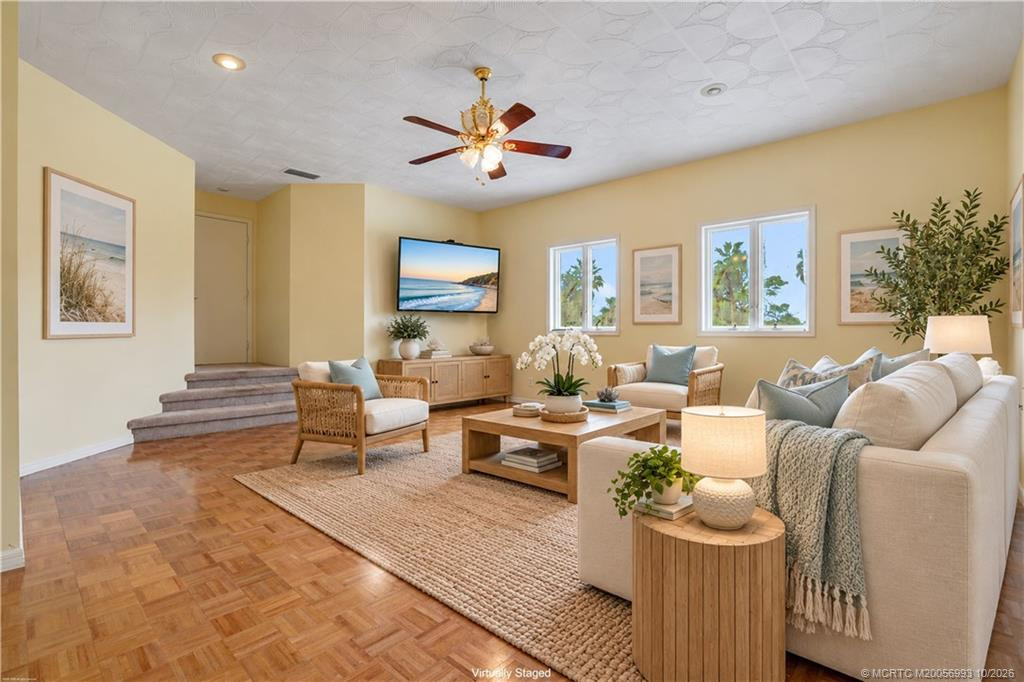
Flooring: Carpet; Ceramic Tile; Marble; Parquet
Parking Features: Garage Door Opener; Attached; Attached Garage; Detached; Detached Garage; Garage
Property Condition: Resale
Appliances: Dishwasher; Disposal; Dryer; Microwave; Oven; Refrigerator; Washer; Water Heater; Cooktop
Water Heater Details: Electric Water Heater
Architectural Style: Contemporary
Construction Materials: Frame; Stucco
Cooling: Ceiling Fan(s); Central Air
Fencing: Fenced
Heating: Central; Electric
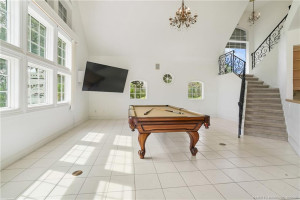
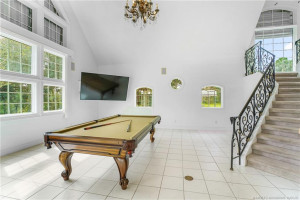
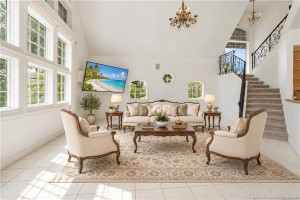
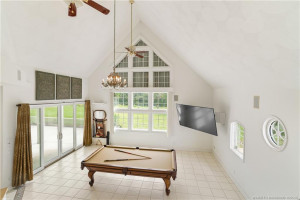
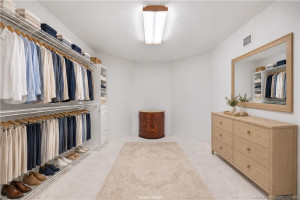
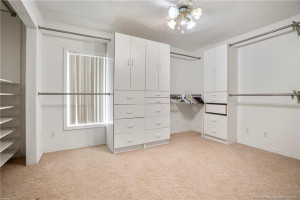
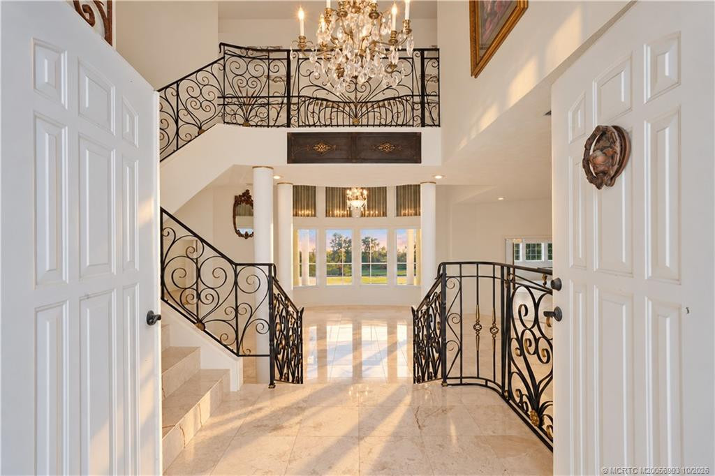
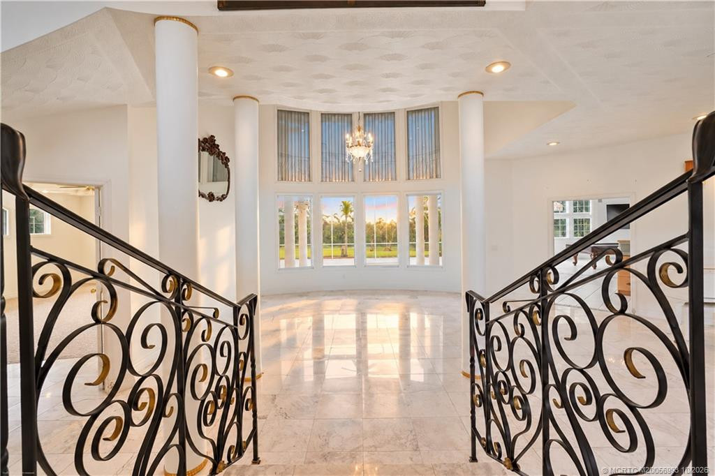
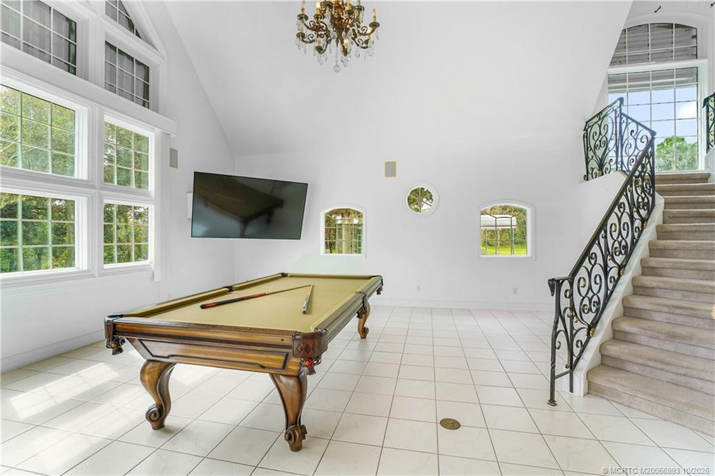
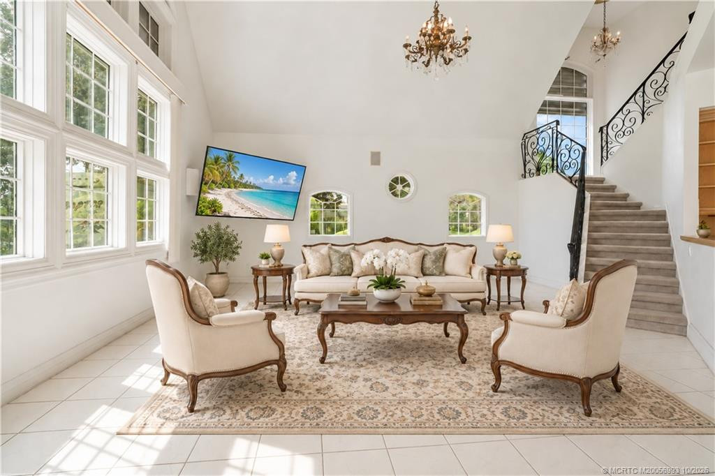
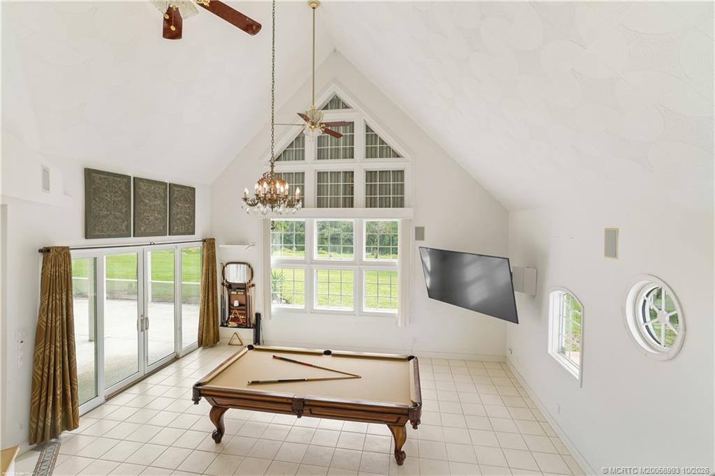
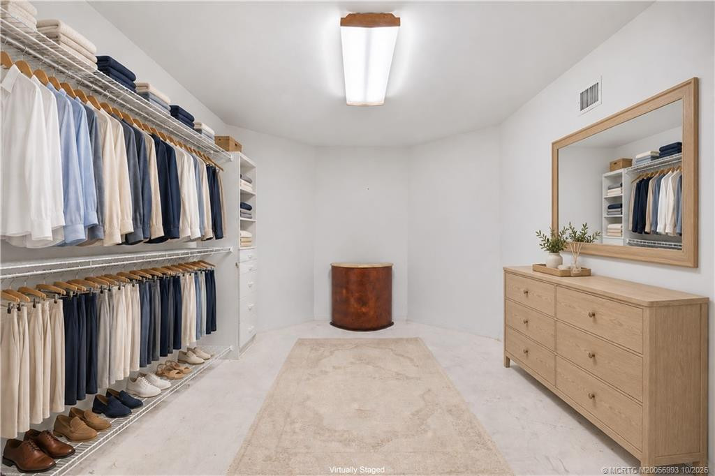
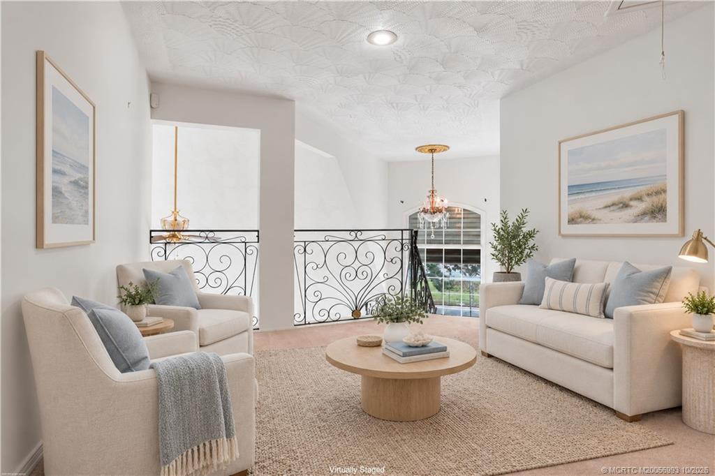
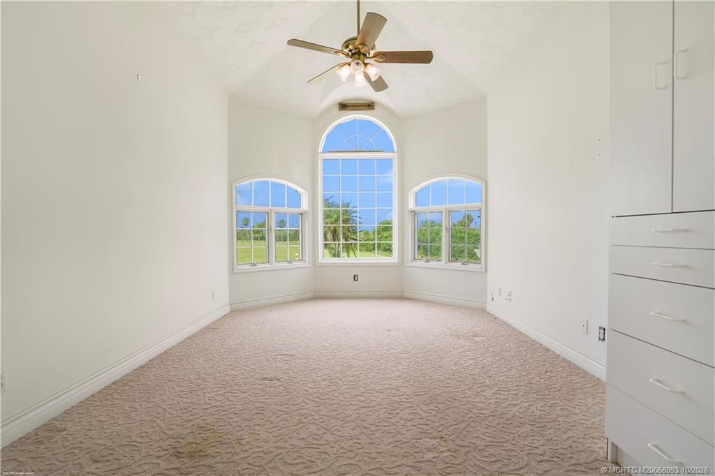
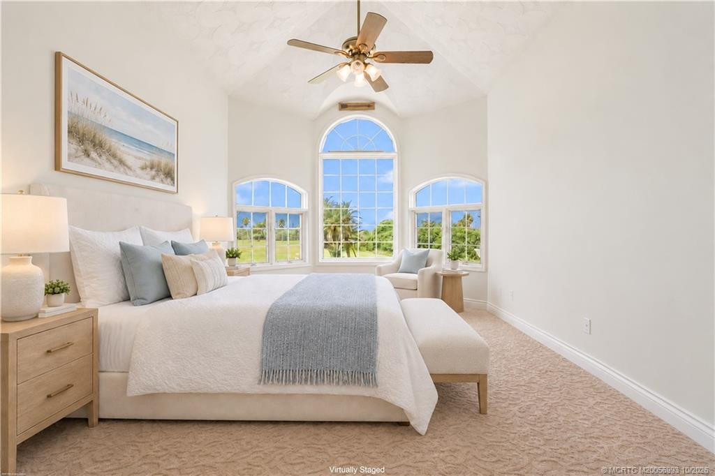
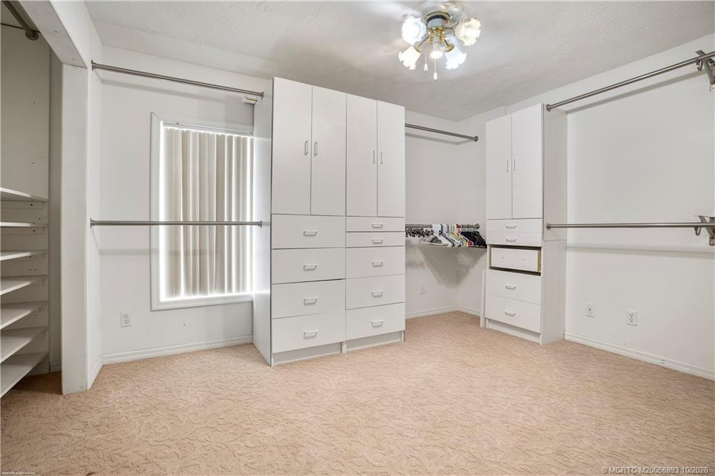
Interior Features: Bedroom Layout - Split; Cathedral Ceiling(s); Closet Cabinetry; Entrance Foyer; High Ceilings; Kitchen Island; Upstairs Living Area; Vaulted Ceiling(s); Walk-In Closet(s)
Laundry Features: Laundry Tub
Listing Terms: Cash; Conventional; FHA; VA Loan
Main Living Area: Entry Level
Membership: No Membership Available
Other Structures: Outbuilding
Pets Allowed YN: Yes
Pets Allowed: Number Limit; Size Limit
Possession: Close Of Escrow; Negotiable
Restrictions: No Restrictions
Road Frontage Type: West of US-1; Public Road
Road Responsibility: Public Maintained Road
Road Surface Type: Paved
Roof: Concrete; Tile
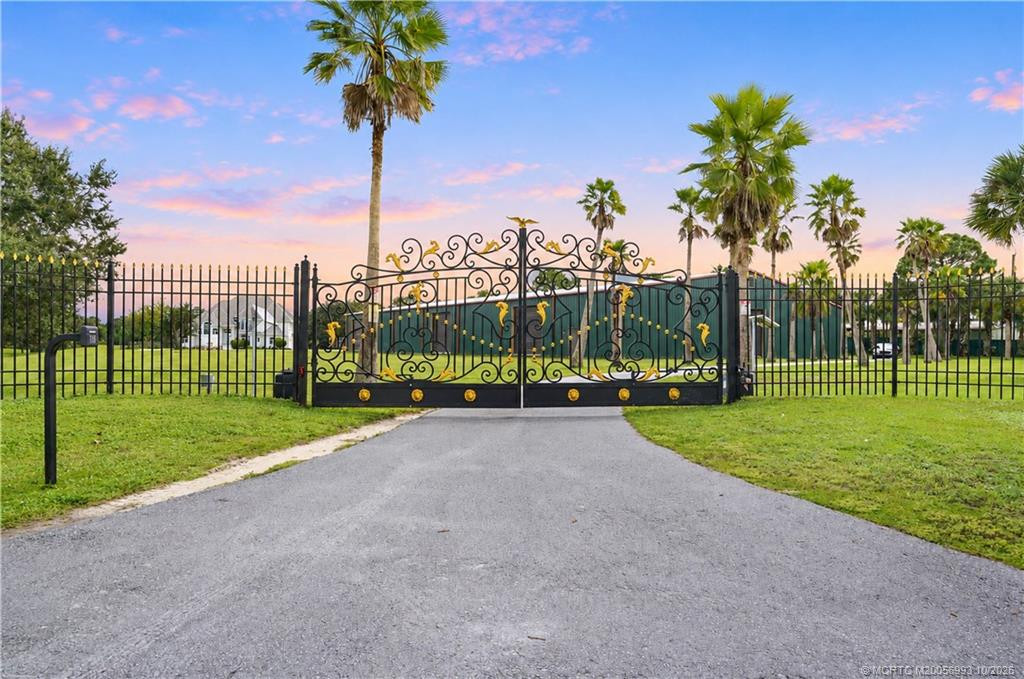
Security Features: Security Gate; Smoke Detector(s)
Sewer: Septic Tank
Special Information: Sold As-Is
Sprinkler Description: Auto Sprinkler; Well Sprinkler
Storm Protection Details: Elec Panel for Portable Power; Generator Hookup; Safe Room; Storm Shutters
Structure Type: House
Tax Information: Homestead Exemption
Utilities: Water Available
Water Access: Ocean Access
Water Source: Well
Water View: Canal
Waterfront Features: Navigable Water
Canal Width: Canal Width 121 Feet or More
Window Features: Arched; Single Hung Metal
Showing Requirements: Schedule Online
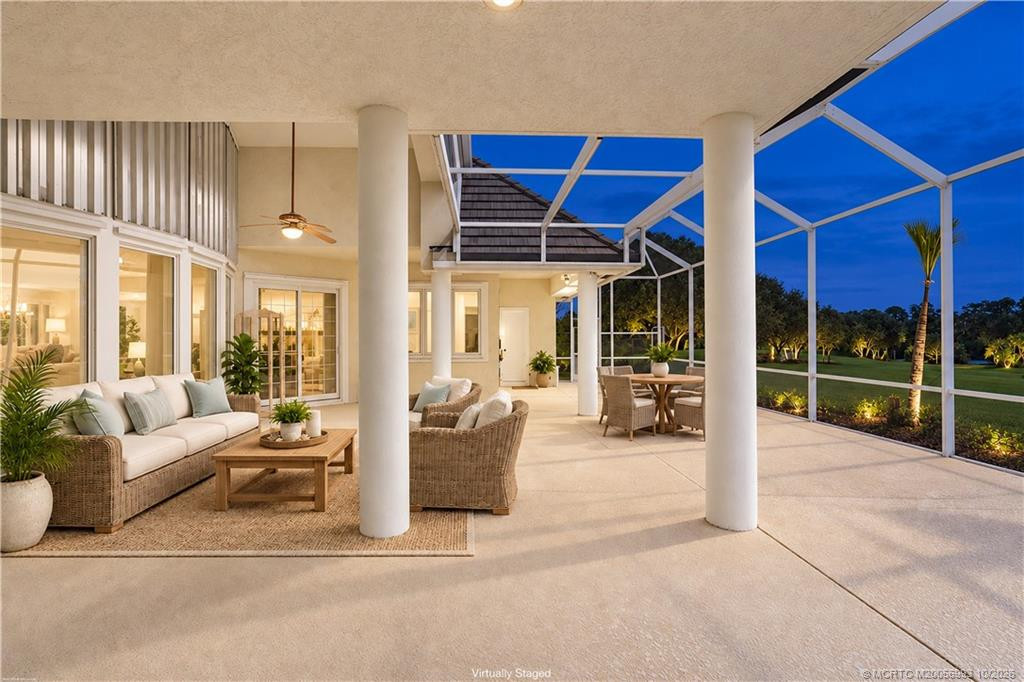
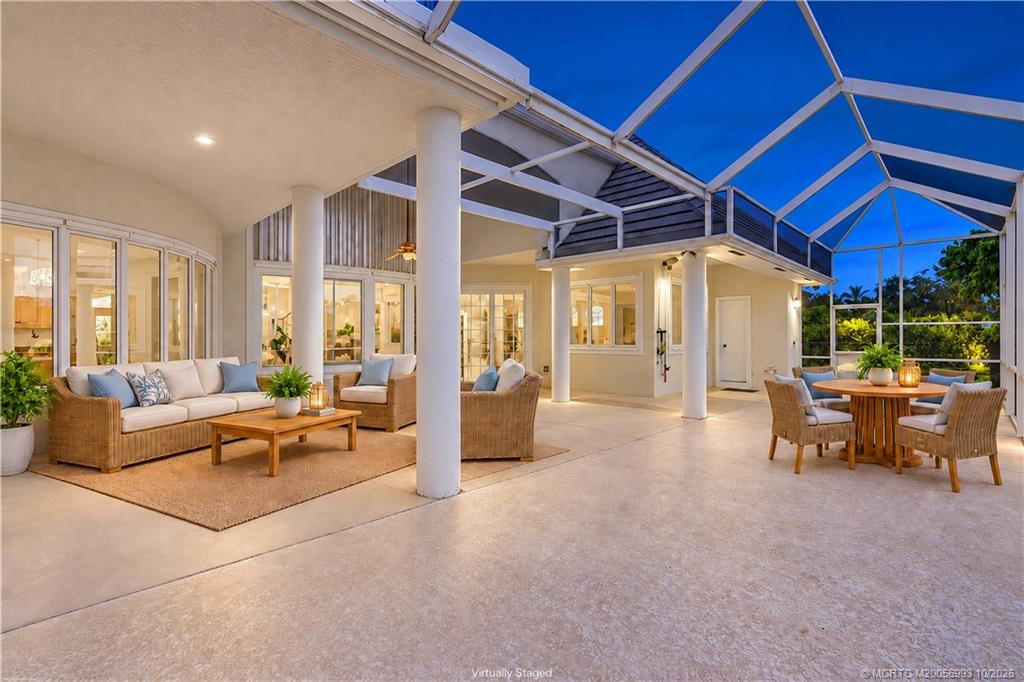
Outdoor Living Spaces: Patio; Porch
Patio Details: Patio - Covered
Porch Details: Porch - Screened
Room Types: Kitchen; Living Room; Master Bedroom
Acreage Description: 5 To Less Than 10 Acre Lot

Room Information
Room Name Length Width Level
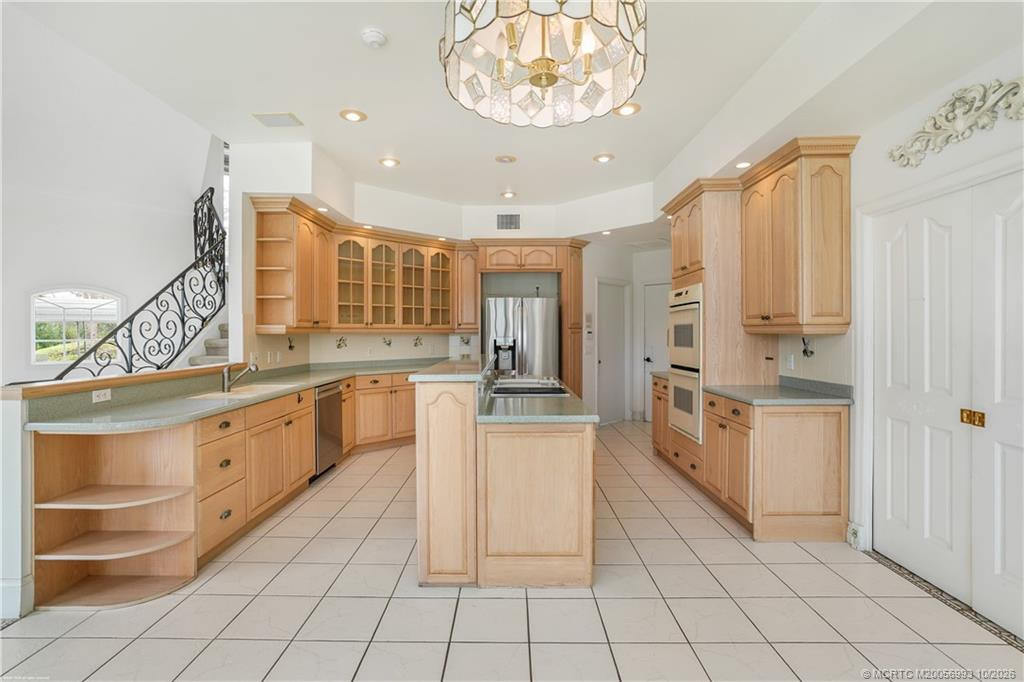
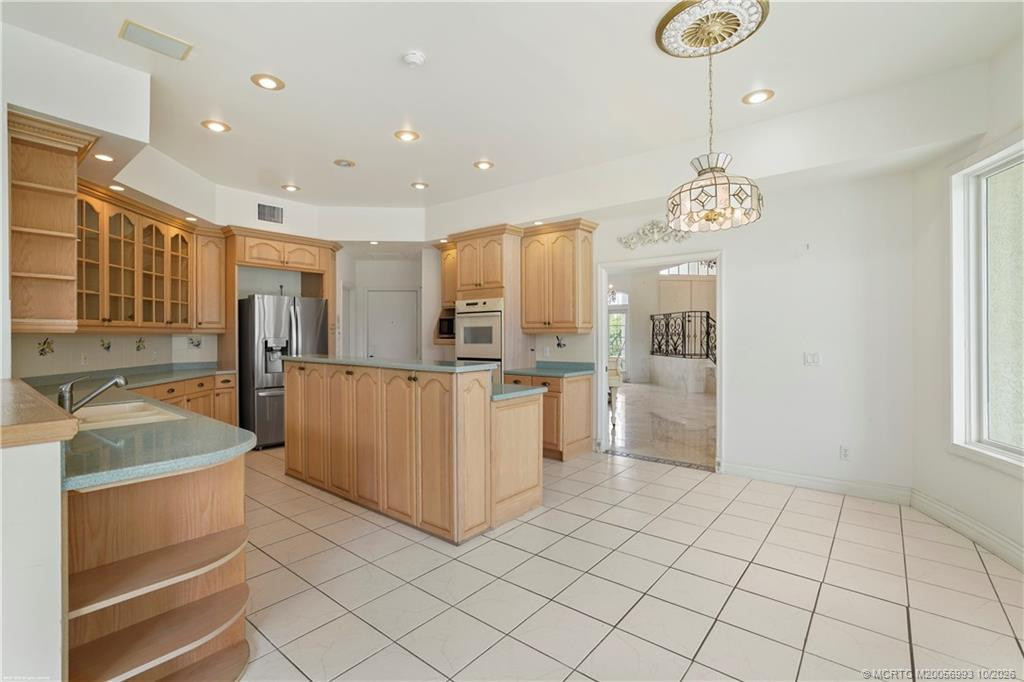
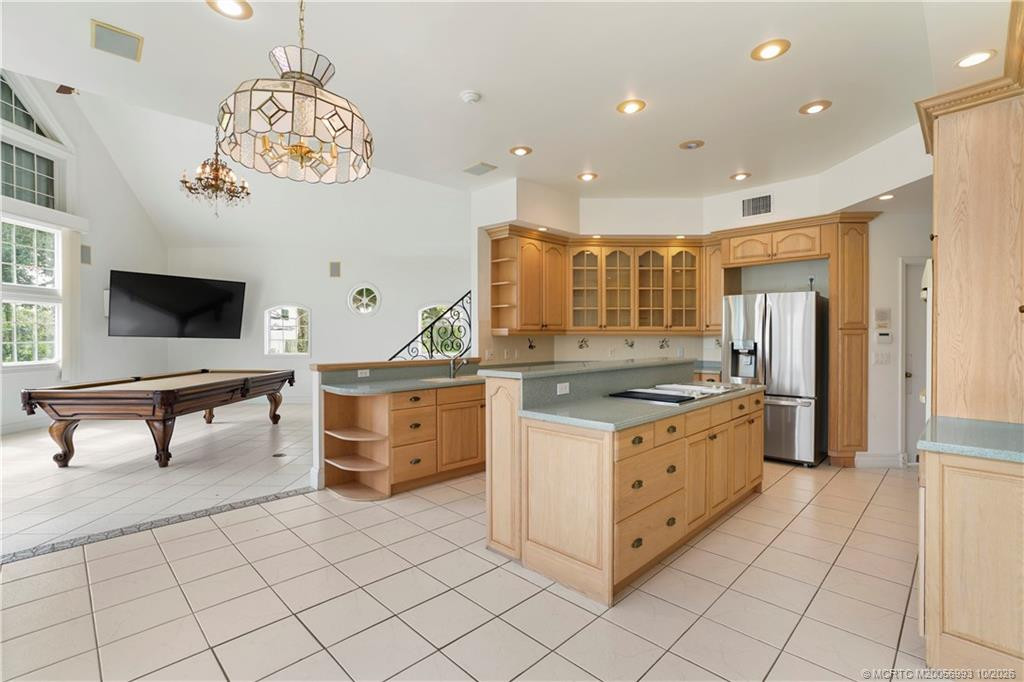
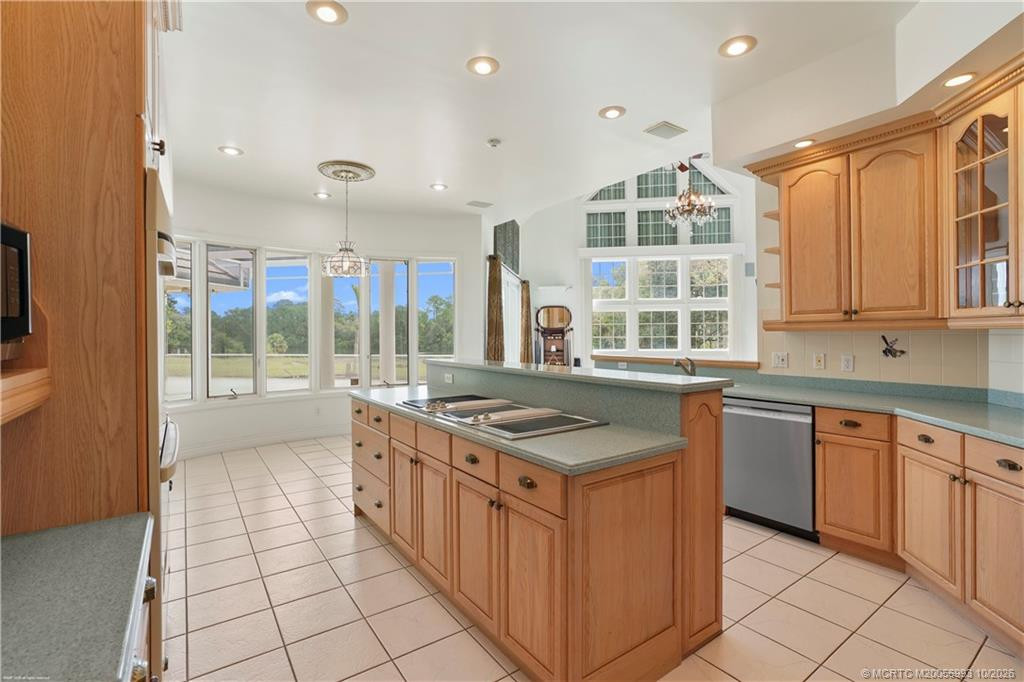
Kitchen22.0018.00Main
Living Room20.0020.00Main
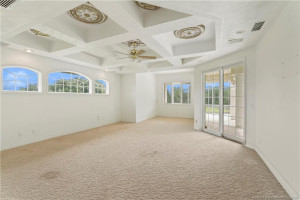
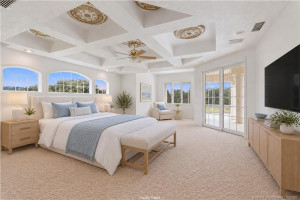
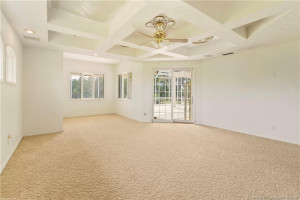
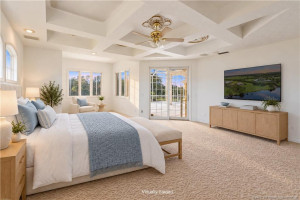
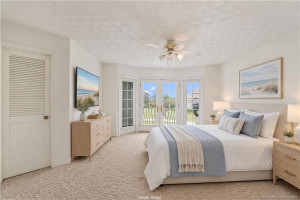
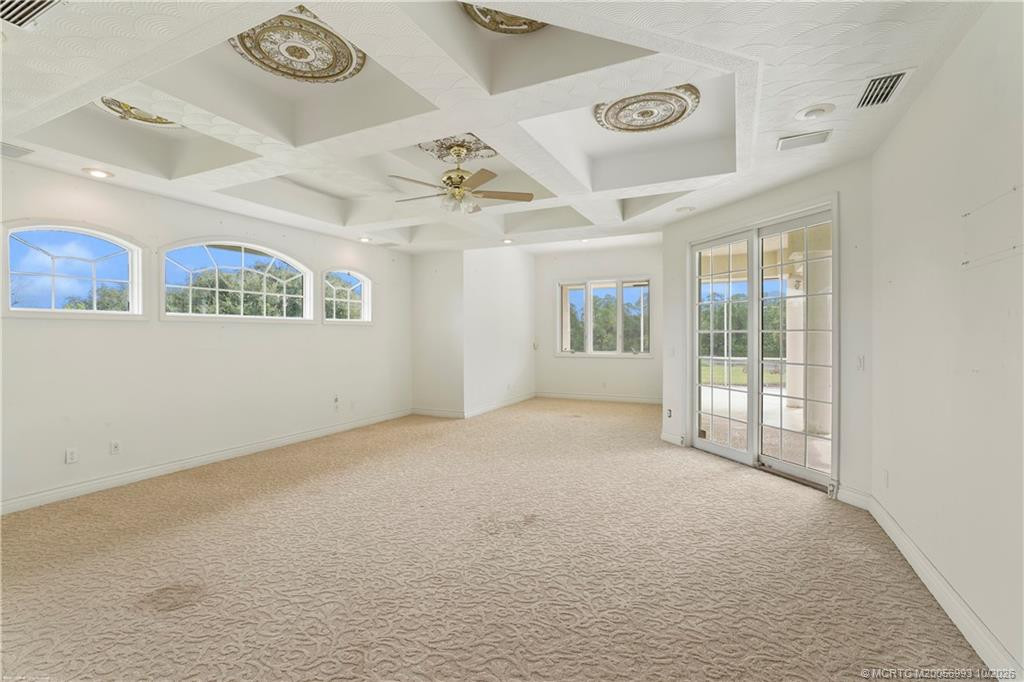
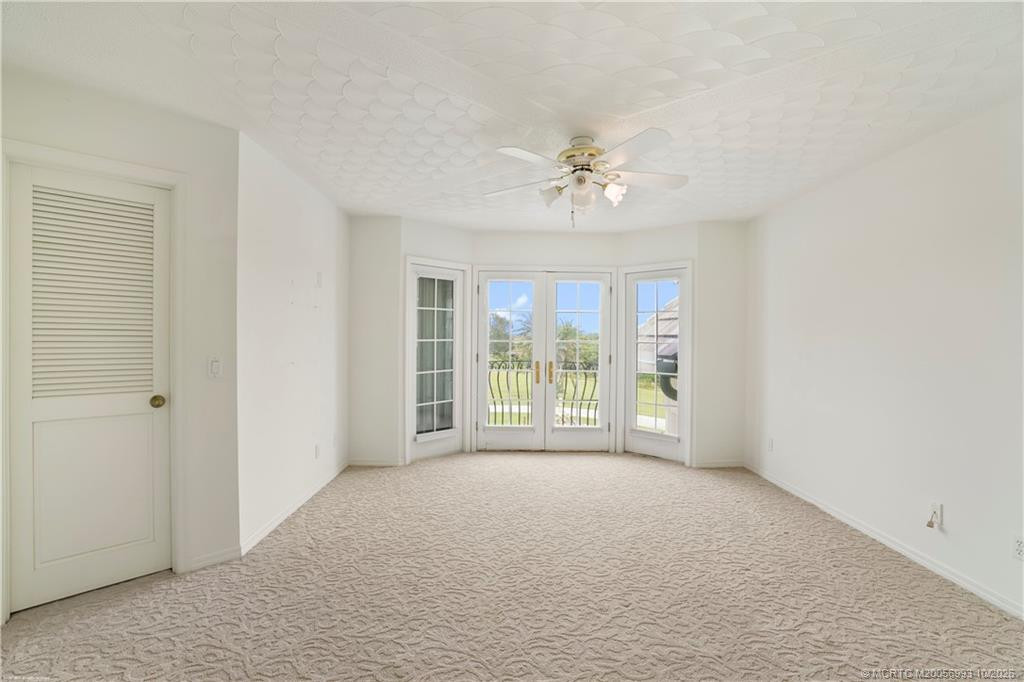
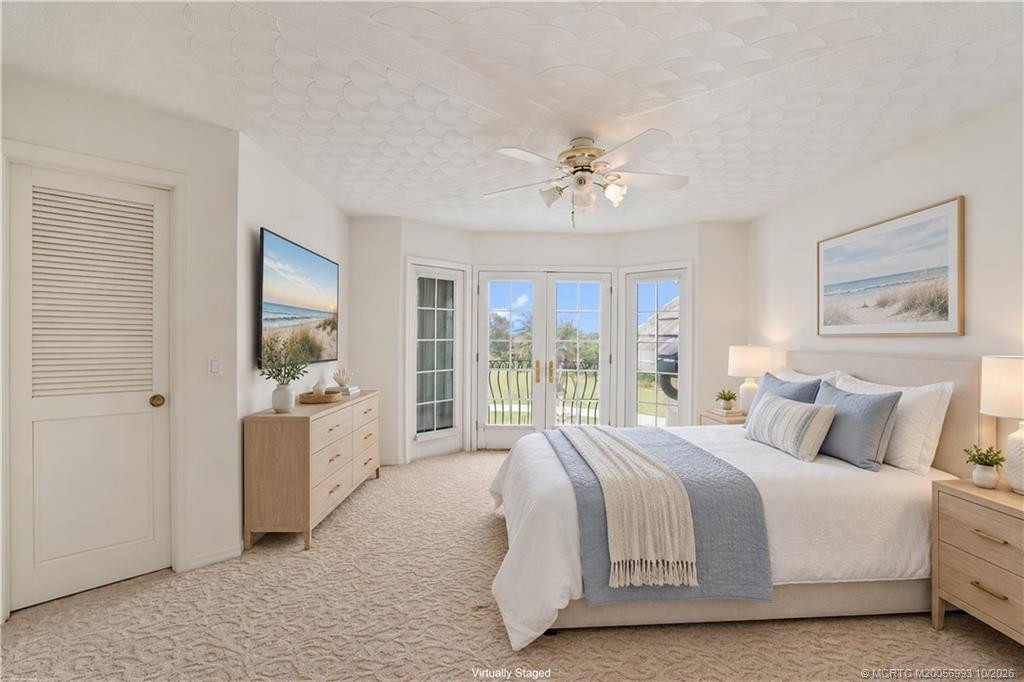
Master Bedroom25.0018.00Main

IDX
Listing Office: RE/MAX Select Group
Source MLS Verified

Last Updated: October - 25 - 2026

This information is not verified for authenticity or accuracy and is not guaranteed and may not reflect all real estate activity in the market. Copyright 2026 Beaches Multiple Listing Service, Inc. All rights reserved. Information Not Guaranteed and Must Be Confirmed by End User. Site contains live data.

Search powered by FBS Products

FREE Home or Business Market Analysis

No Cost, No Obligation FREE Market Analysis on your Home or Business.