FREE Home or Market Analysis


$3,780,000
10330 S Ocean Drive
Hutchinson Island, FL 34957
MLS# M20049094
6 beds  |  7 baths  |  4596 sqft


Photo 1
  1 / 32  
Photo 1 Photo 2 Photo 3 Photo 4 Photo 5 Photo 6 Photo 7 Photo 8 Photo 9 Photo 10 Photo 11 Photo 12 Photo 13 Photo 14 Photo 15 Photo 16 Photo 17 Photo 18 Photo 19 Photo 20 Photo 21 Photo 22 Photo 23 Photo 24 Photo 25 Photo 26 Photo 27 Photo 28 Photo 29 Photo 30 Photo 31 Photo 32

Property Description
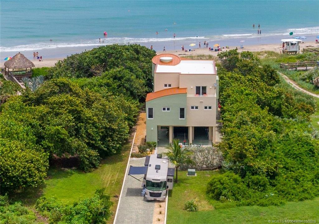
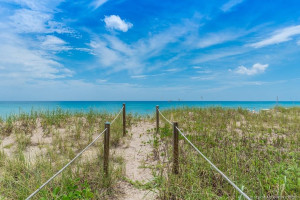
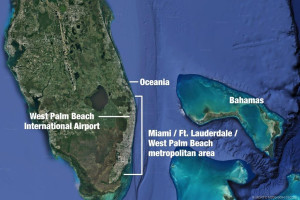
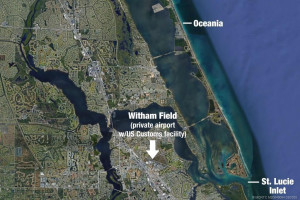
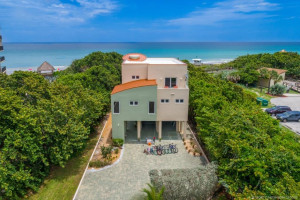
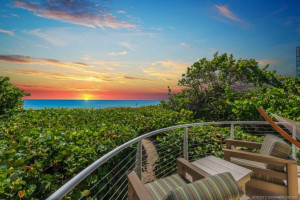
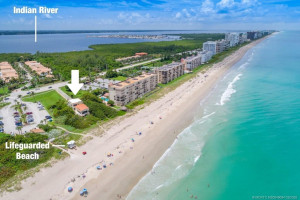
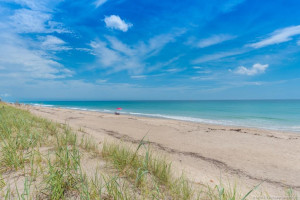
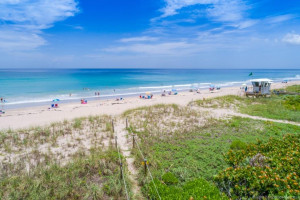
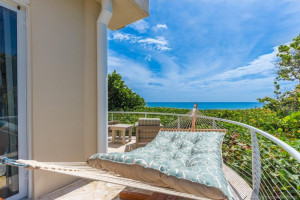
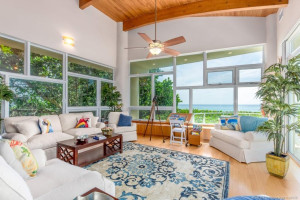
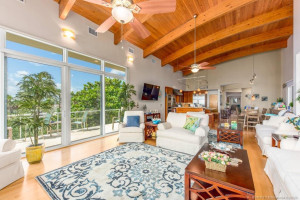
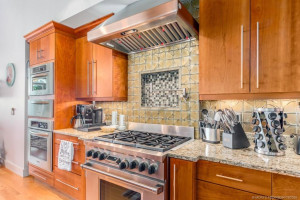
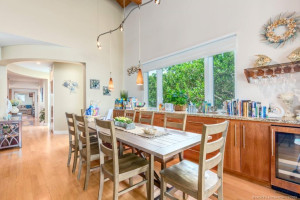
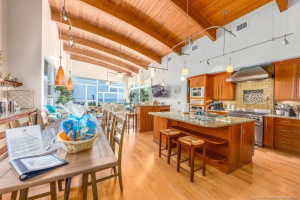
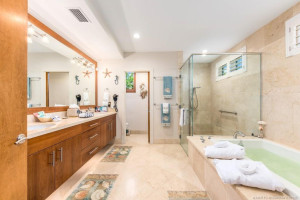
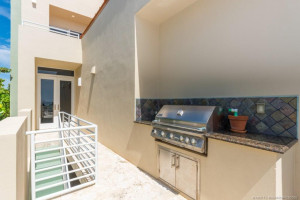
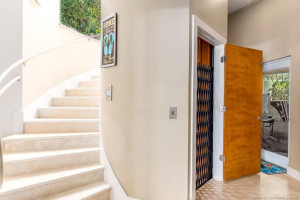
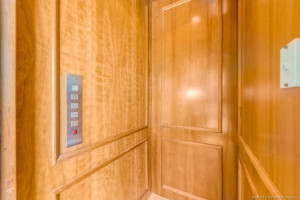
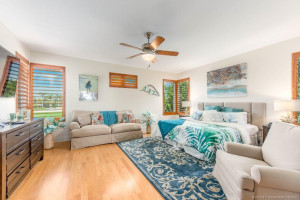
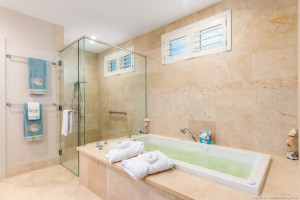
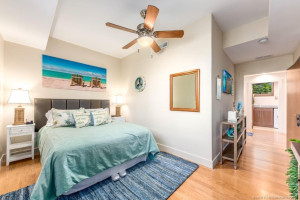
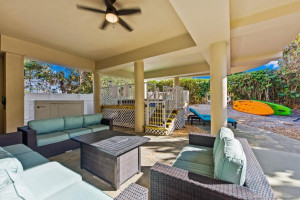
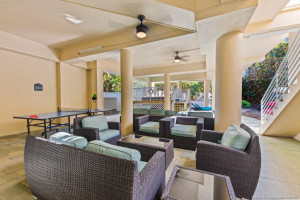
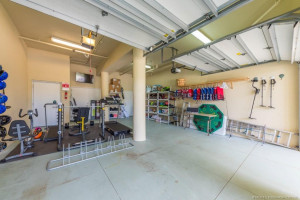
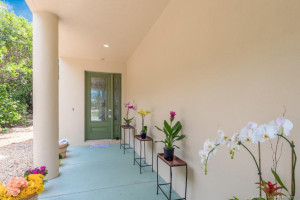
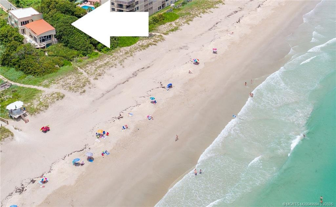
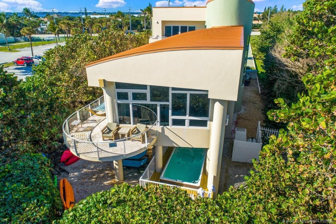
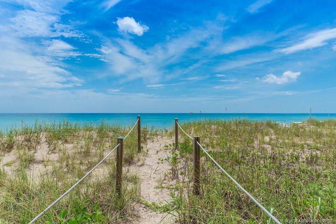
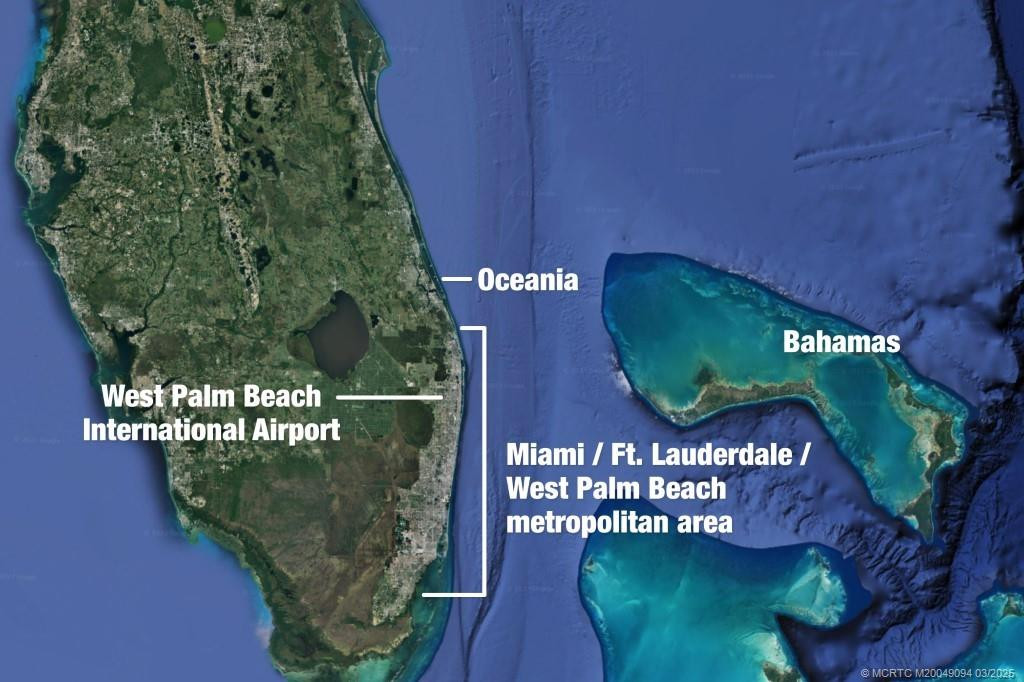
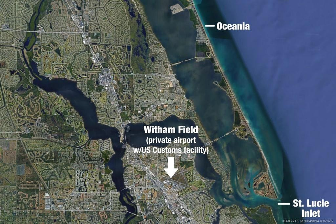
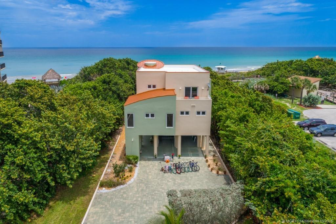
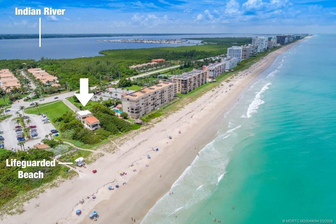
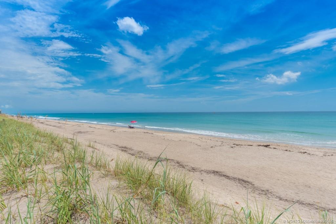
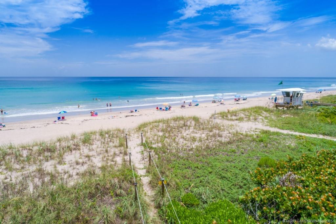
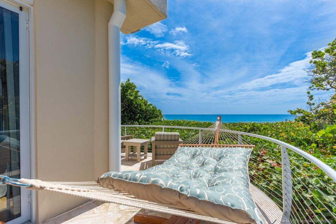
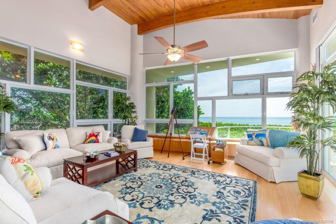
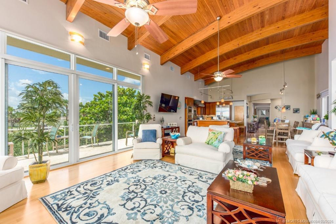
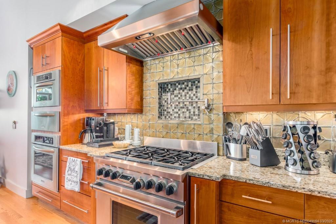
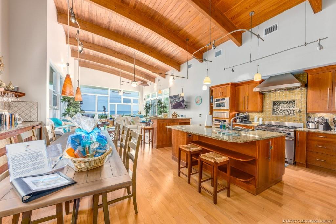
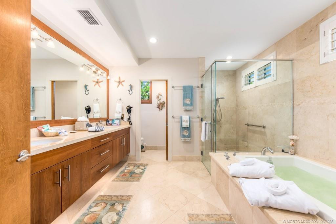
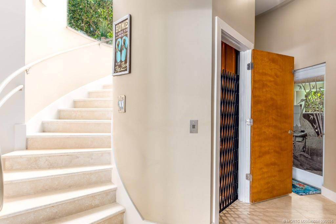
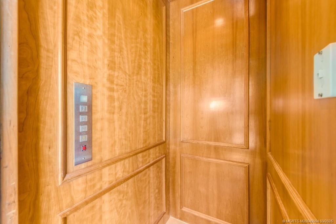
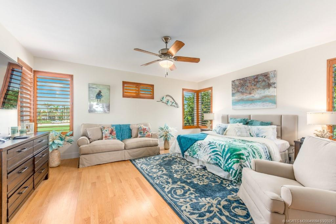
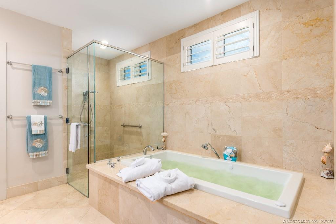
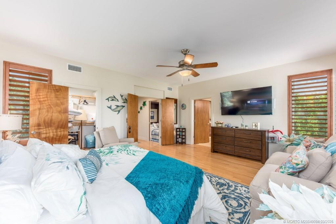
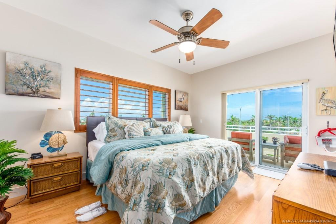
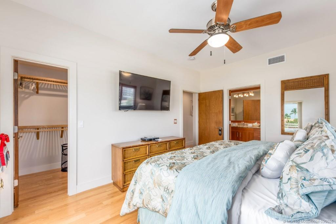
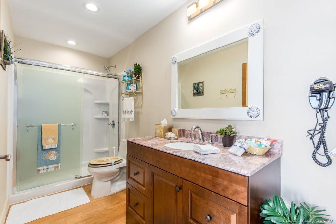
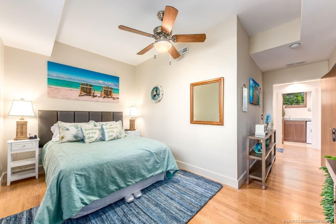
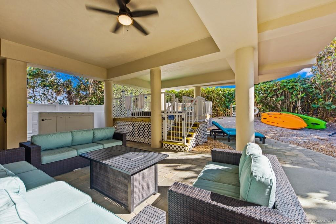
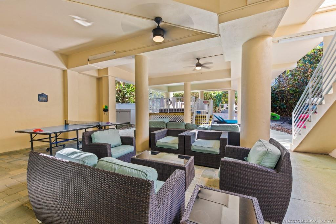
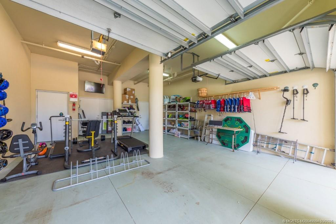
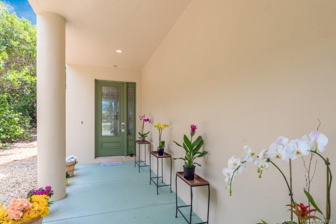
WHERE ELSE CAN YOU BUY A BEACHFRONT HOME IN SOUTH FLORIDA FOR UNDER 4 MILLION? MOTIVATED SELLER! 8 bedroom 7 bath S Florida beachfront living with unparalleled luxury! A private oceanfront Luxury Estate conveniently located 1 hour from W P B International Airport & minutes from Whitham Field (a private airport in Stuart Florida, with long runways for jets & its own US Customs clearance office. Offering 6 bedrooms and 6 baths this oceanfront masterpiece features 3 levels of elegant oceanfront living. All CBS construction. and private deeded beachfront, a private elevator, spacious chef's kitchen, air conditioned garage 4 "en-suite" king bedrooms and all the luxurious touches one would expect from a castle of this high pedigree. Guarded beach next door with trained lifeguards. Available Furnished or Un-furnished. WEBSITE and FLOORPLAN available upon request. All measurements are approximate

Details
Maps
Contract Information
Comp Sale YN: No
Listing Date: 2025-02-12
Status: Active
Original List Price: 4400000
List Price: $3,780,000
Current Price: $3,780,000
Location and Legal
Country: United States
County Or Parish: St. Lucie
County Parish Name: St Lucie
Street Number: 10330
Street Direction Prefix: S
Street Name: Ocean
Street Suffix: Drive
City Name: Hutchinson Island
State Or Province: FL
Postal Code: 34957
Postal Zip: 34957
Subdivision Name: Metes & Bounds
Development Name: Metes & Bounds
Area: 7015
Geographic Area: SL09
Elementary School: Savanna Ridge
Middle Or Junior School: Northport K-8
High School: Port St. Lucie
Parcel Number: 451111000010006
Directions: Take the Jensen Beach Causeway East to Hutchinson Island go through the traffic circle and head North about 1 mile property is on the right.
General Property Information
Property Sub Type: Single Family Residence
Bedrooms Total: 6
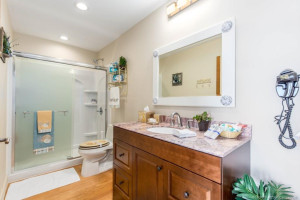
Bathrooms Total: 7
Bathrooms Full: 6
Bathrooms Half: 1
Building Area Main: 4596
Building Area Source: Public Records
Living Area Main: 3745
Accessibility Features YN: Yes
Year Built: 2009
Garage YN: 1
Attached Garage YN: 1
Parking Total: 4
Lot Size Area: 11552.11
Lot Size Acres: 0.27
Senior Community YN: No
Guest House YN: No
Waterfront YN: 1
Outdoor Living Spaces YN: Yes
Stories Total: 3
Pool Private YN: Yes
Furnished: Furnished
Financial Information
Association Deposit YN: No
Membership Fee Required YN: No
Tax Annual Amount: 40642
Tax Year: 2024
Tax Legal Description: 11 37 41 N 50 FT OF E 300 FT OF S 1/2 OF GOVT LOT 1 (0.34 AC) (OR 3969-1095)
Member Equity
Membership Equity YN: No
Short Sale Details
Short Sale Addendum: No
Storm Protection
Impact Glass: Complete
Room Types
Bedroom 2 Level: Second
Dining Room Level: Main
Kitchen Level: Main
Living Room Level: Main
Master Bedroom Level: Main
Status Change Information
Major Change Timestamp: 2026-09-17T20:08:58Z
Major Change Type: Price Reduced
Price Change Timestamp: 2026-09-17T20:08:58Z
Status Change Date: 2025-02-13
Originating Details
Originating System Key: 541249771
Originating System ID: M00000165
Property Features
Accessibility Features: Customized Wheelchair Accessible
Dining Area: Breakfast Area; Formal Dining
Exterior Features: Outdoor Shower
Flooring: Ceramic Tile; Marble; Tile; Wood
Parking Features: Driveway; Garage Door Opener; Attached; Attached Garage; Garage
Property Condition: Resale
Appliances: Dishwasher; Disposal; Dryer; Freezer; Gas Range; Ice Maker; Microwave; Oven; Washer; Water Heater; Cooktop
Water Heater Details: Electric Water Heater
Construction Materials: Concrete; Stucco
Cooling: Central Air
Heating: Heat Strip
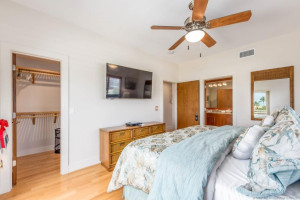
Interior Features: Bedroom Layout - Split; Built-in Features; Cathedral Ceiling(s); Custom Mirrors; Kitchen Island; Pantry; Roman Tub; Vaulted Ceiling(s); Walk-In Closet(s)
Laundry Features: Laundry Tub
Listing Terms: Cash
Membership: No Membership Available
Pets Allowed YN: Yes
Pets Allowed: Number Limit; Size Limit
Pool Features: Above Ground
Possession: Close Of Escrow
Restrictions: No Restrictions
Road Surface Type: Paved
Roof: Aluminum
Security Features: Security System; Smoke Detector(s)
Sewer: Public Sewer
Sprinkler Description: Auto Sprinkler; Zoned Sprinkler
Structure Type: House
Tax Information: City/County; No Homestead
Utilities: Cable Available; Electricity Available; Natural Gas Available; Sewer Available; Water Available; None
Water Source: Public
Water View: Beach; Ocean
Waterfront Features: Ocean Front
Window Features: Double Hung Metal; Sliding
Showing Requirements: Appointment Only
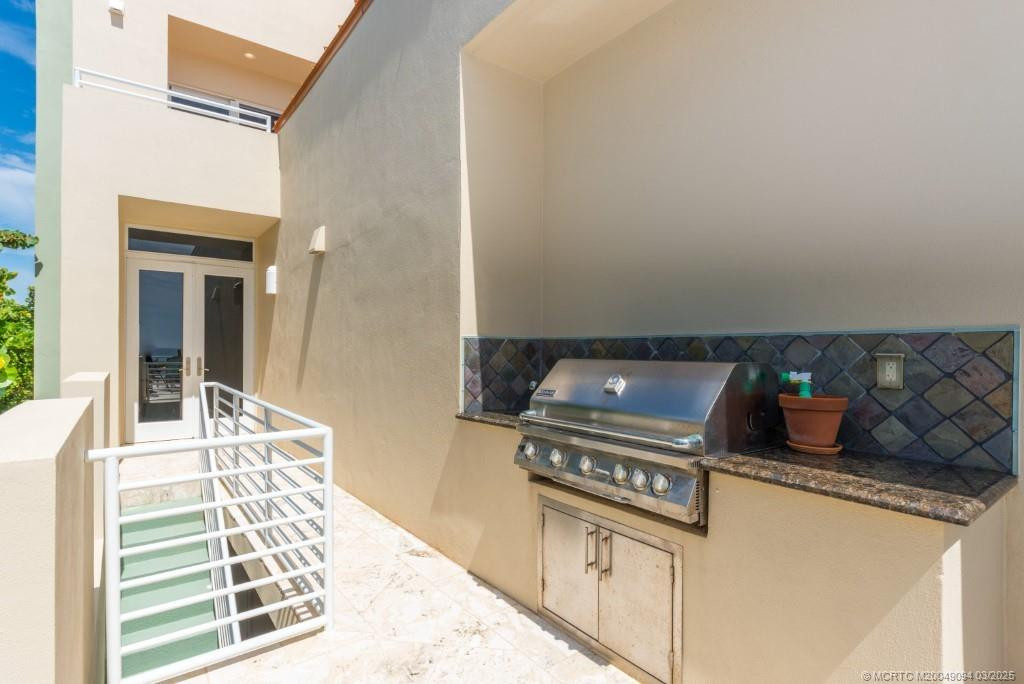
Outdoor Living Spaces: Balcony; Patio
Balcony Details: Balcony - Covered; Balcony - Wrap Around
Patio Details: Patio - Open
Room Types: Bedroom 2; Dining Room; Kitchen; Living Room; Master Bedroom
Acreage Description: 1/4 To Less Than 1/2 Acre Lot

Room Information
Room Name Length Width Level
Living Room28.0018.00Main
Kitchen17.0011.00Main
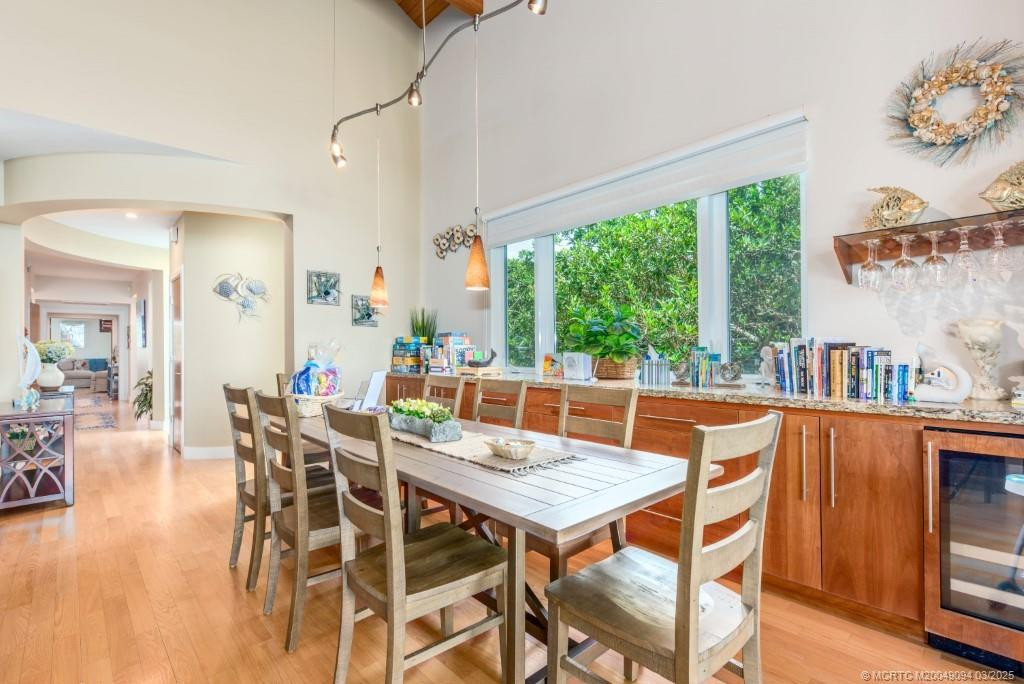
Dining Room16.0012.00Main
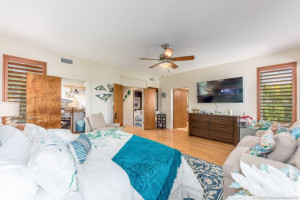
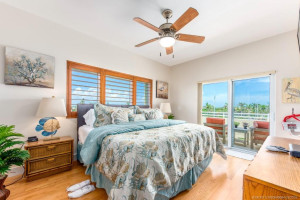
Master Bedroom19.0016.00Main
Bedroom 214.0011.00Second

IDX
Listing Office: RE/MAX Prestige Realty/Wellington
Source MLS Verified

Last Updated: October - 30 - 2026

This information is not verified for authenticity or accuracy and is not guaranteed and may not reflect all real estate activity in the market. Copyright 2026 Beaches Multiple Listing Service, Inc. All rights reserved. Information Not Guaranteed and Must Be Confirmed by End User. Site contains live data.



Search powered by FBS Products

FREE Home or Business Market Analysis

No Cost, No Obligation FREE Market Analysis on your Home or Business.