FREE Home or Market Analysis


$899,000
2657 SW Harem Circle
Port St. Lucie, FL 34953
MLS# M20057276
3 beds  |  2 baths  |  2660 sqft


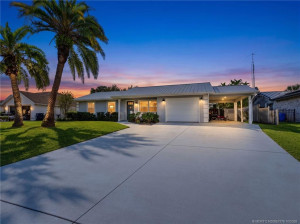
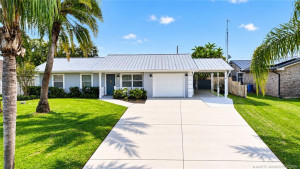
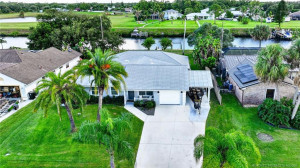
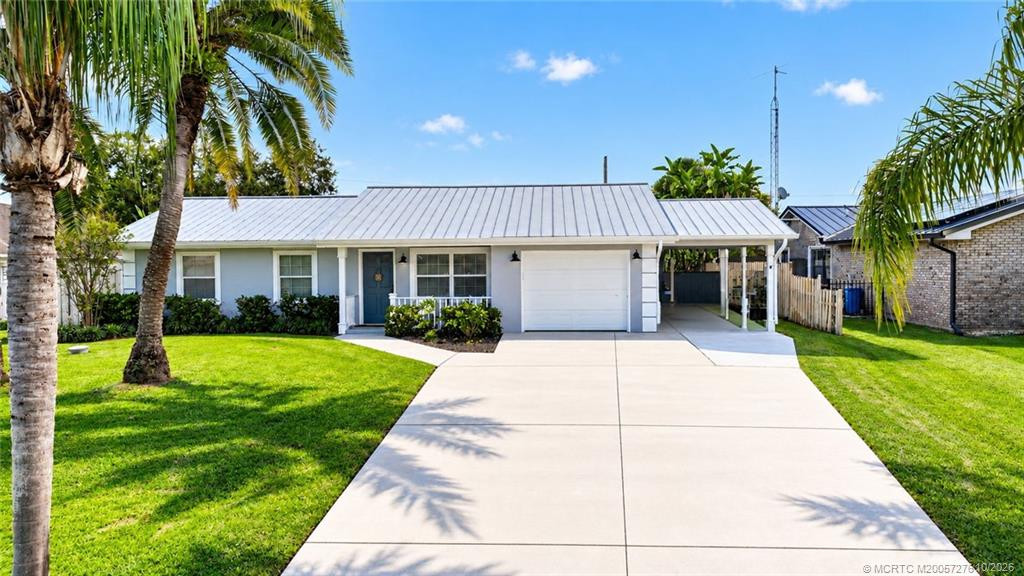
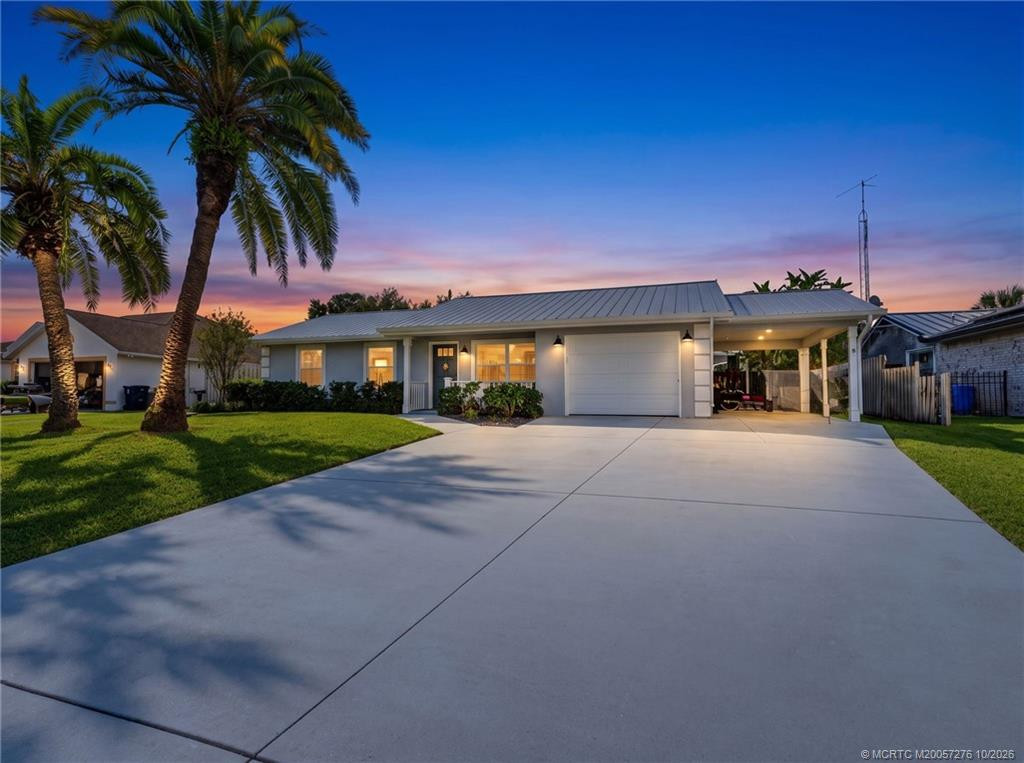
Home Sweet Home. Charming coastal style, a metal roof, and convenient garage and carport parking.
  1 / 54  
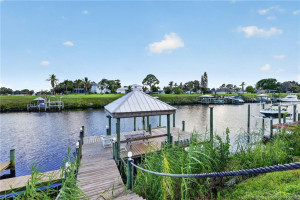
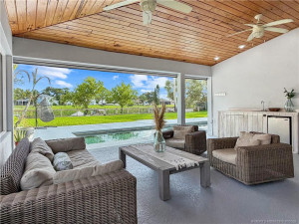
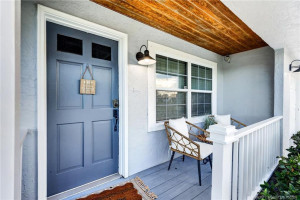
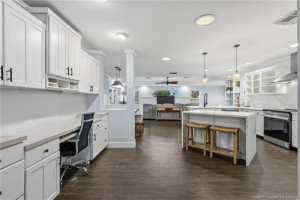
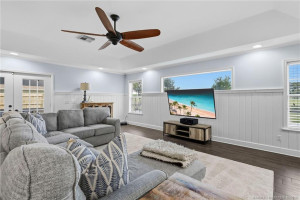
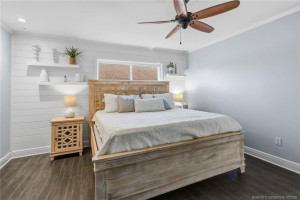
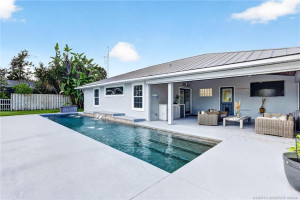
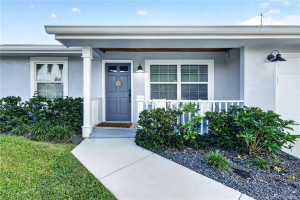
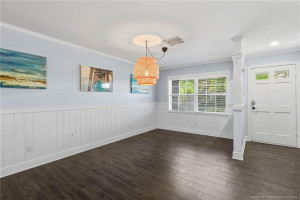
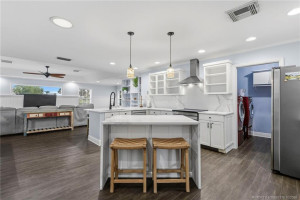
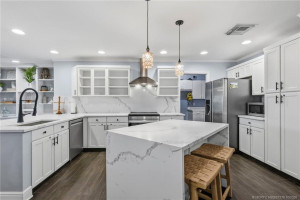
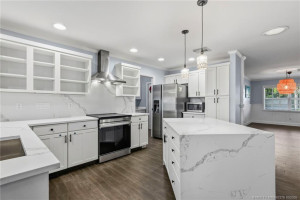
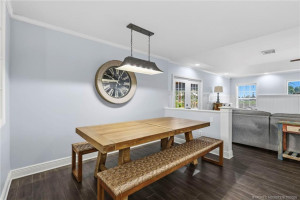
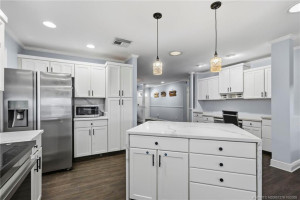
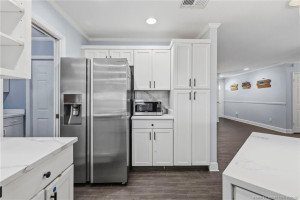
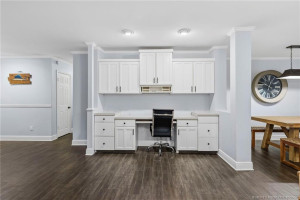
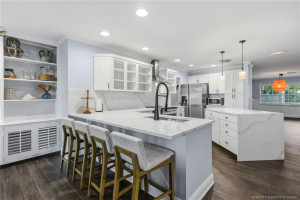
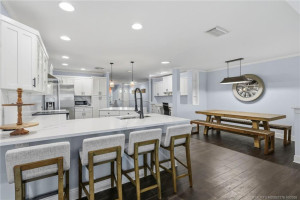
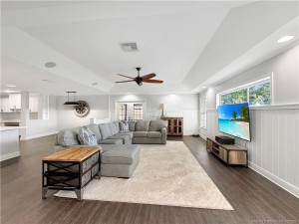
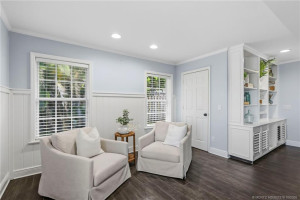
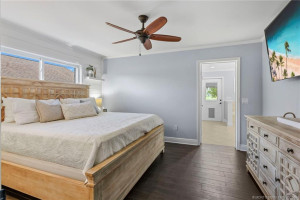
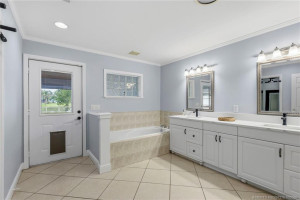
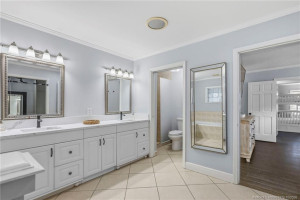
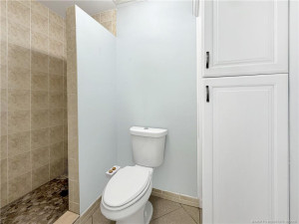
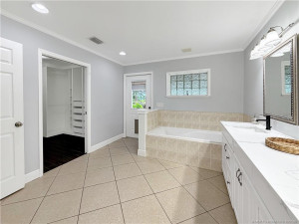
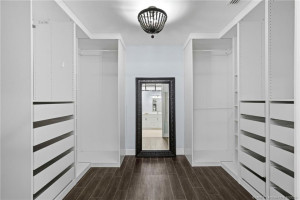
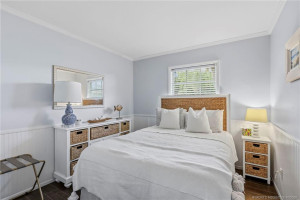
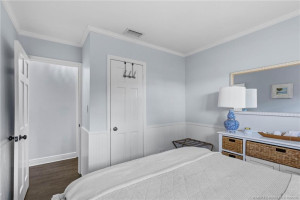
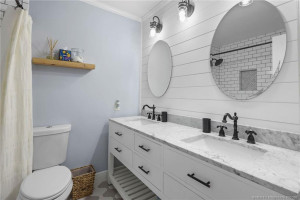
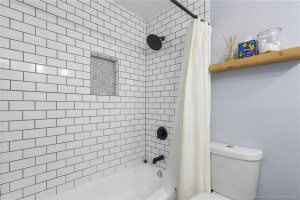
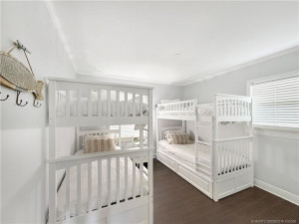
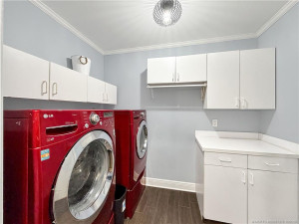
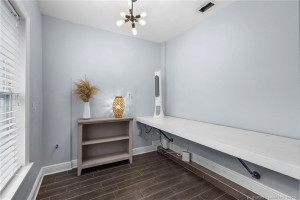
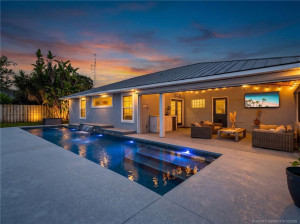
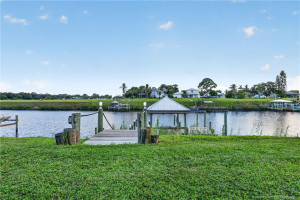
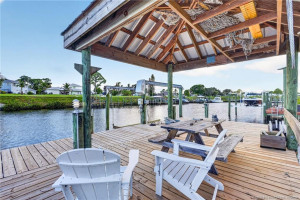
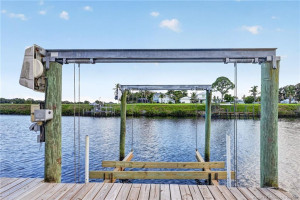
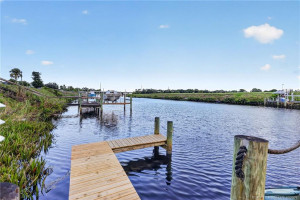
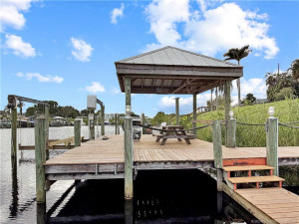
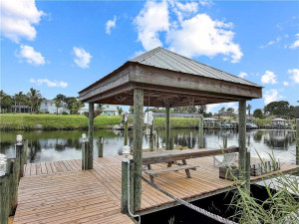
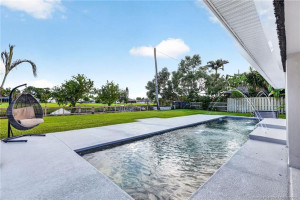
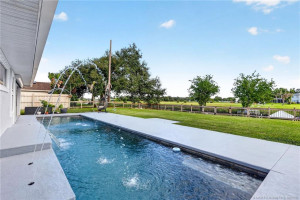
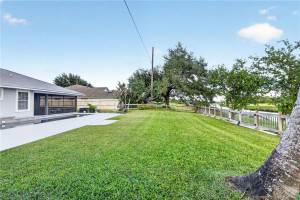
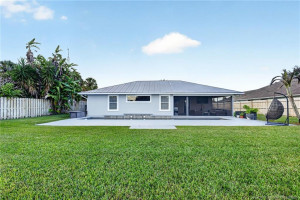
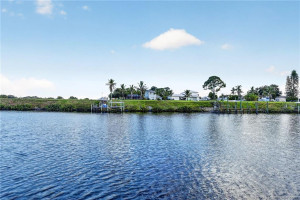
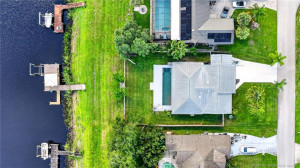
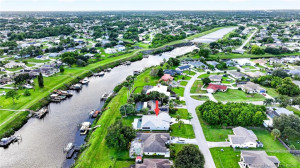
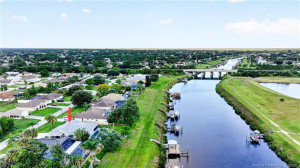
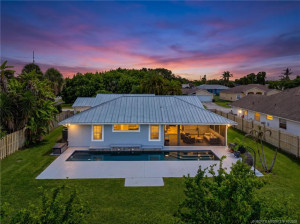
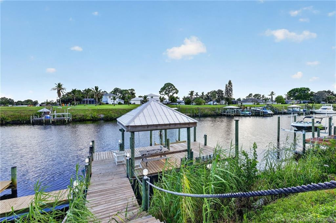
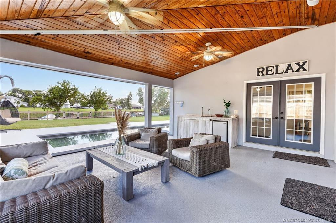
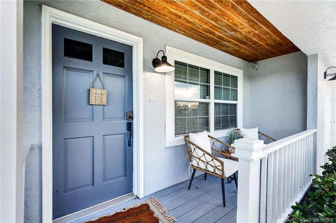
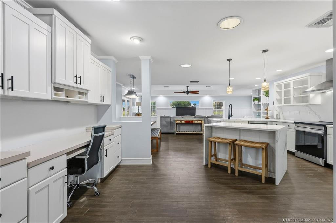
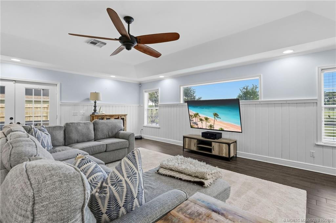
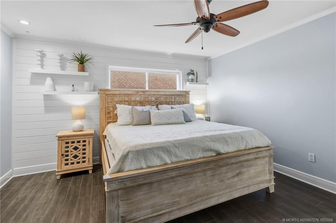
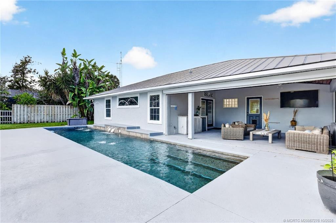
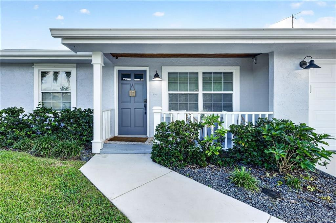
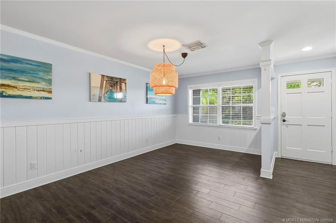
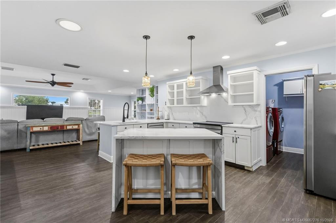
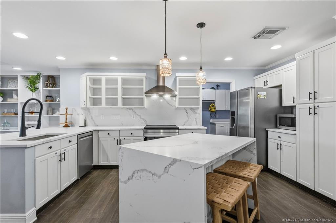
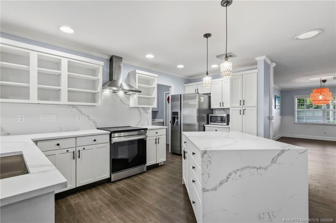
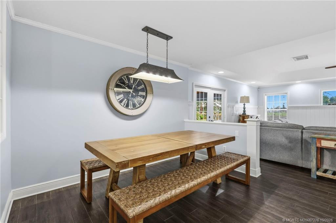
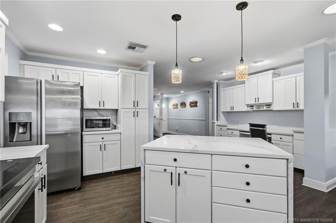
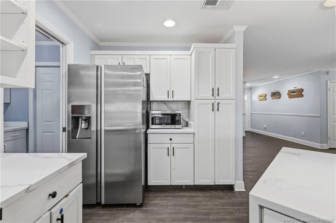
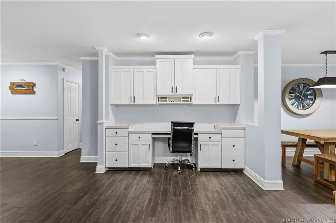
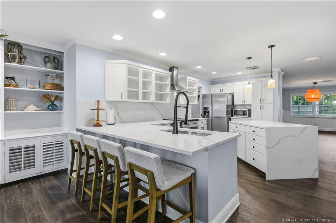
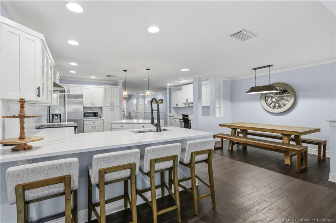
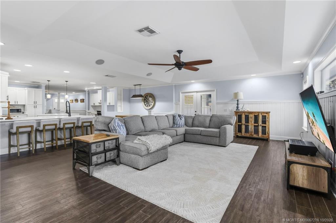
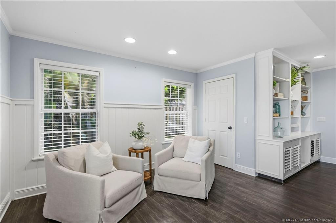
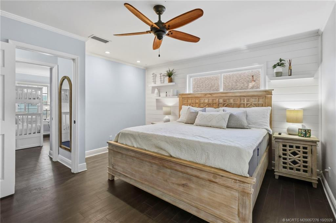
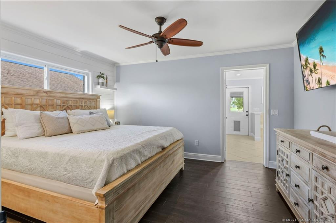
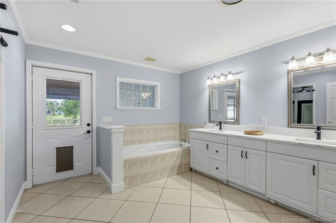
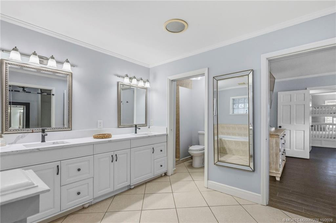
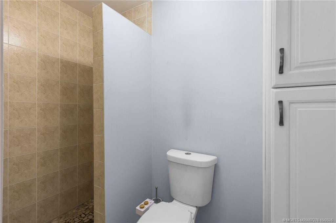
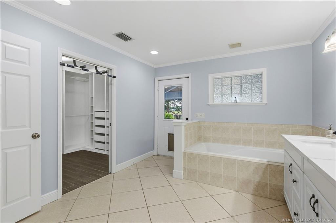
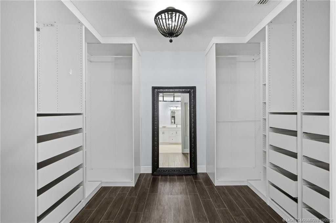
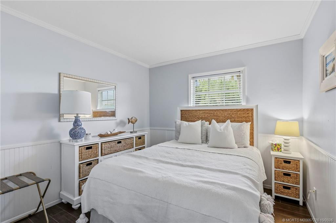
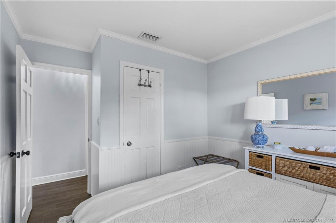
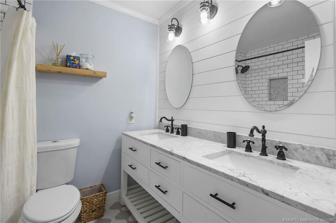
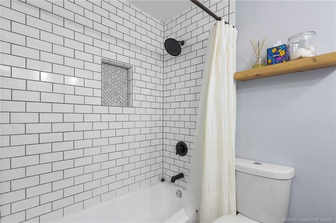
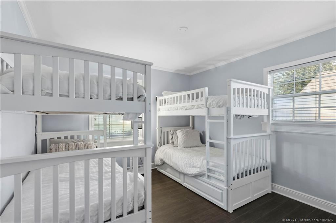
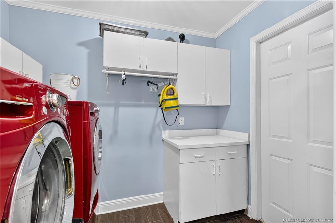
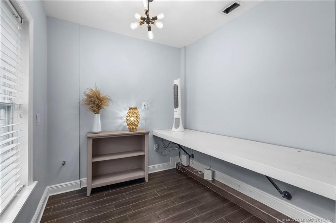
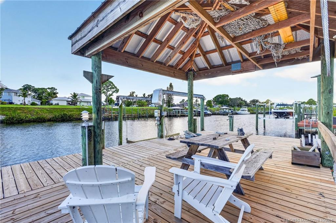
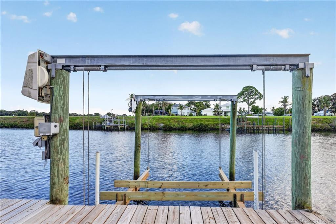
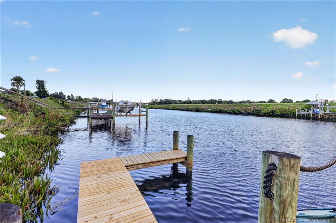
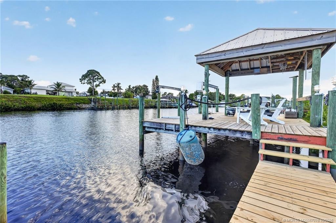
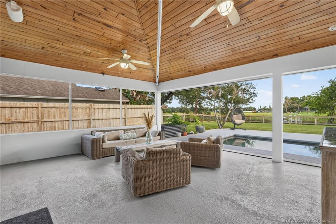
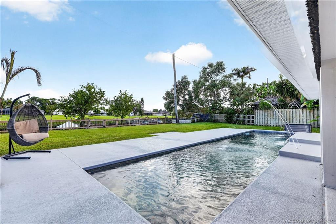
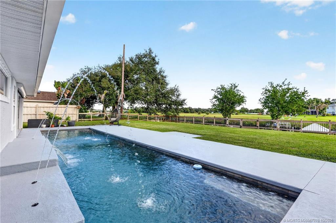
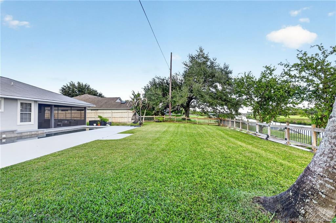
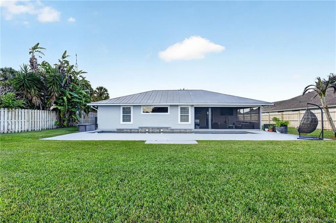
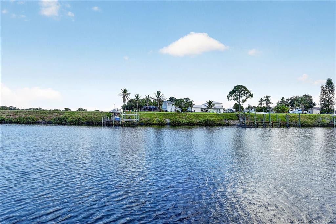
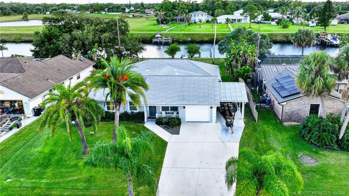
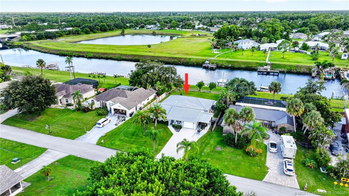
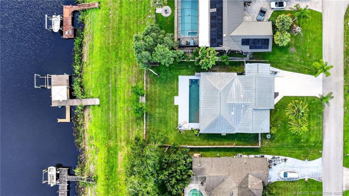
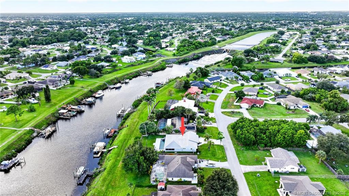
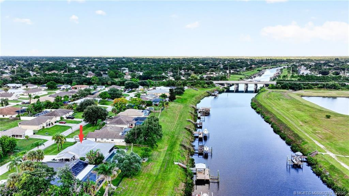
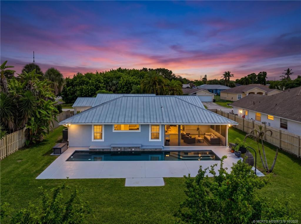
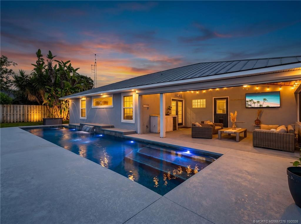
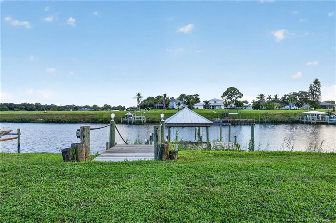
Home Sweet Home. Charming coastal style, a metal roof, and convenient garage and carport parking. Bring a book and a glass of tea and relax Expansive covered outdoor living area with beautiful wood ceiling, sink, and views of the sparkling pool and canal. Greet your guests from this welcoming front porch with warm wood ceiling. Spacious, open-concept living with attractive wood-look flooring, coastal-inspired finishes, and seamless flow between gathering spaces. Photo 6 A soothing retreat Fabulous outdoor space. Pool deck repainted in 2026. Garage walls painted and epoxy floor with transferable warranty completed in 2026 Welcome home! 2026- freshly painted exterior Photo 11 Open concept- kitchen and family room Beautifully appointed kitchen featuring crisp white cabinetry, generous counterspace, stainless steel appliances, and an island This spacious kitchen is the heart of the home Inviting dining area conveniently located off the kitchen, perfect for casual meals and entertaining. Quartz counters and island with waterfall edge Generous cabinet space Thoughtfully designed open floor plan with a convenient built-in workspace Let your guests gather at this bar, making entertaining a breeze Photo 20 Spacious family room offers comfortable gathering space and an effortless connection to the kitchen and dining areas. A cozy sitting area within the family room with custom built-ins creates a welcoming retreat for reading or conversation Relax in the spacious primary suite featuring wood-look flooring, soft neutral tones, and a calming coastal atmosphere. Spacious primary bath with double vanities, a soaking tub, and convenient access to the outdoor living areas. Double-sink and extra counter space Separate shower Walk-in closet and door to the patio A finished closet for your wardrobe Comfortable guest bedroom featuring soft coastal tones, wood-look flooring Photo 30 Guest bathroom with double sinks, countertops, black fixtures, and coastal-inspired shiplap accents Stylish guest bath Guest room 2 Interior laundry room with LG washer and dryer or hobby room Retractable phantom screen on this delightful patio with wooden ceiling Photo 37 What a way to wind down from the day Paddle, kayak, boat, fish-just a few ways to enjoy this beautiful waterfront Unwind waterside beneath the shaded tiki-style gathering area, perfect for enjoying peaceful canal views. 12,000 pound boat lift. Bunks replaced in 2026 River and ocean access Photo 43 Two pool pumps new in 2026 Fountains and a waterfall Photo 46 Spacious fenced back yard Photo 48 Photo 49 Ocean access Ocean access River and ocean access Photo 53 Photo 54
Open House (11/01/2026 - 1:00 pm - 3:00 pm)

Property Description
Discover the perfect blend of coastal charm and relaxed Florida living in this 3-bedroom, 2-bath home on the ocean-access C-24 Canal. The spacious, open floor plan features an inviting family room, casual dining area, and beautifully appointed kitchen with white cabinetry, generous counterspace, abundant storage, and a large island. A versatile bonus room is ideal for a home office or hobby room. Outdoors, your private retreat awaits. Enjoy a sparkling pool with waterfall, expansive covered outdoor living area with wooden ceiling, retractable Phantom screen, and a fenced backyard. Boating enthusiasts will appreciate the private dock, boat lift, and shaded tiki-style gathering area overlooking the water. A one-car garage and additional carport offer convenient parking. Ideally situated between Port St. Lucie's emerging Port District and the vibrant shopping, dining, and entertainment of Tradition. Your Florida waterfront lifestyle begins here!

Details
Maps
Contract Information
Comp Sale YN: No
Listing Date: 2026-10-15
Status: Active
Original List Price: 899000
List Price: $899,000
Current Price: $899,000
Location and Legal
Country: United States
County Or Parish: St. Lucie
County Parish Name: St Lucie
Street Number: 2657
Street Direction Prefix: SW
Street Name: Harem
Street Suffix: Circle
City Name: Port St Lucie
State Or Province: FL
Postal Code: 34953
Postal Zip: 34953
Subdivision Name: Port St Lucie Sec 05
Development Name: Port St Lucie Sec 05
Area: 7710
Parcel Number: 342052002050003
Directions: From SW Port St. Lucie Blvd, head south on SW Cameo Blvd. Cameo ends at Harem. Turn left and house will be on your right.
General Property Information
Property Sub Type: Single Family Residence
Bedrooms Total: 3
Bathrooms Total: 2
Bathrooms Full: 2
Building Area Main: 2660
Building Area Source: Public Records
Living Area Main: 2348
Year Built: 1973
Garage YN: 1
Attached Garage YN: 1
Carport YN: 1
Attached Carport YN: Yes
Parking Total: 2
Lot Size Area: 10001.38
Lot Size Acres: 0.23
Senior Community YN: No
Guest House YN: No
Waterfront YN: 1
Outdoor Living Spaces YN: Yes
Stories Total: 1
Pool Private YN: Yes
Furnished: Unfurnished
Financial Information
Association Deposit YN: No
Membership Fee Required YN: No
Tax Annual Amount: 11482
Tax Year: 2025
Tax Legal Description: PORT ST LUCIE-SECTION 05- BLK 1639 LOT 29 (MAP 44/17N)
Member Equity
Membership Equity YN: No
Boat and Dock Information
Dock: Yes
Status Change Information
Major Change Timestamp: 2026-10-15T04:00:00Z
Major Change Type: New Listing
Status Change Date: 2026-10-15
Originating Details
Originating System Key: 695206400
Originating System ID: M00000165
Property Features
Dining Area: Eat-In Kitchen; Kitchen Dining; Snack Bar/Counter
Flooring: Ceramic Tile
Parking Features: Garage Door Opener; Attached; Attached Carport; Attached Garage; Carport; Garage
Property Condition: Resale
Appliances: Dishwasher; Disposal; Dryer; Electric Range; Microwave; Refrigerator; Washer; Water Heater
Water Heater Details: Electric Water Heater
Architectural Style: Ranch
Construction Materials: Concrete; Frame; Stucco
Cooling: Electric
Fencing: Fenced
Heating: Electric
Interior Features: French Doors; Kitchen Island; Walk-In Closet(s)
Listing Terms: Cash; Conventional
Membership: No Membership Available
Other Equipment: Fuel Tank(s)
Pets Allowed YN: Yes
Pets Allowed: Number Limit; Size Limit
Pool Features: Gunite
Possession: Close Of Escrow; Negotiable
Restrictions: No Restrictions
Roof: Metal
Security Features: Security Fence; Smoke Detector(s)
Sewer: Public Sewer
Sprinkler Description: Auto Sprinkler
Structure Type: House
Tax Information: City/County
Utilities: Sewer Available; Water Available
Water Access: Ocean Access
Water Source: Public
Water View: Canal
Waterfront Features: Navigable Water
Canal Width: Canal Width 121 Feet or More
Window Features: Skylight(s)
Showing Requirements: 24 Hour Notice; Appointment Only; Call Listing Agent; Schedule Online; Showing Service
Outdoor Living Spaces: Porch
Porch Details: Porch - Screened
Acreage Description: Less Than 1/4 Acre Lot

IDX
Listing Office: Berkshire Hathaway Florida Rea
Source MLS Verified

Last Updated: October - 31 - 2026

This information is not verified for authenticity or accuracy and is not guaranteed and may not reflect all real estate activity in the market. Copyright 2026 Beaches Multiple Listing Service, Inc. All rights reserved. Information Not Guaranteed and Must Be Confirmed by End User. Site contains live data.

FREE Home or Business Market Analysis

No Cost, No Obligation FREE Market Analysis on your Home or Business.