FREE Home or Market Analysis


$2,900,000
3517 SE Doubleton Drive
Stuart, FL 34997
MLS# M20055339
6 beds  |  8 baths  |  8424 sqft


Photo 1
  1 / 62  
Photo 1 Photo 2 Photo 3 Photo 4 Photo 5 Photo 6 Photo 7 Photo 8 Photo 9 Photo 10 Photo 11 Photo 12 Photo 13 Photo 14 Photo 15 Photo 16 Photo 17 Photo 18 Photo 19 Photo 20 Photo 21 Photo 22 Photo 23 Photo 24 Photo 25 Photo 26 Photo 27 Photo 28 Photo 29 Photo 30 Photo 31 Photo 32 Photo 33 Photo 34 Photo 35 Photo 36 Photo 37 Photo 38 Photo 39 Photo 40 Photo 41 Photo 42 Photo 43 Photo 44 Photo 45 Photo 46 Photo 47 Photo 48 Photo 49 Photo 50 Photo 51 Photo 52 Photo 53 Photo 54 Photo 55 Photo 56 Photo 57 Photo 58 Photo 59 Photo 60 Photo 61 Photo 62

Property Description
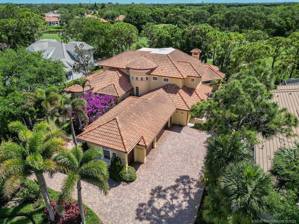
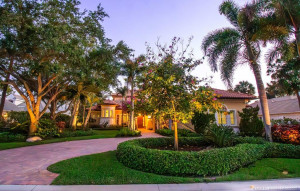
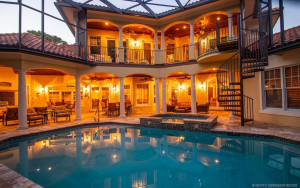
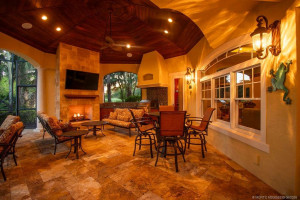
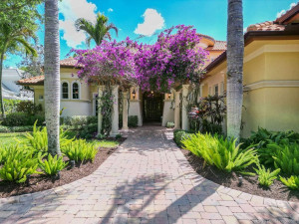
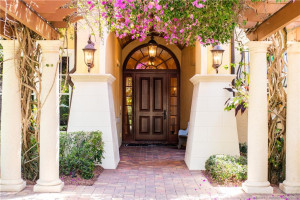
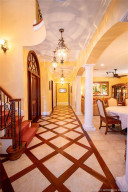
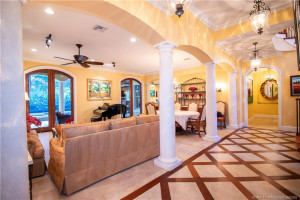
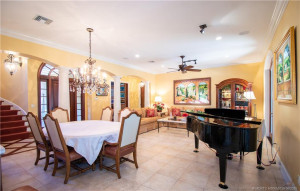
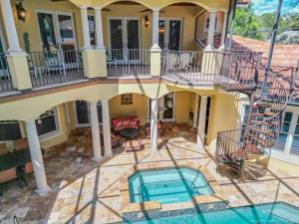
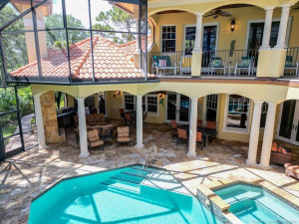
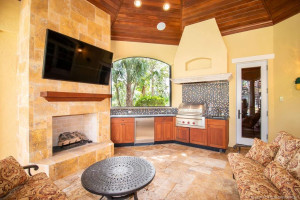
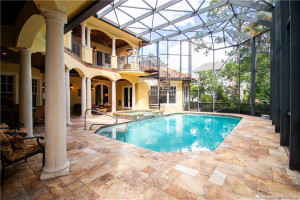
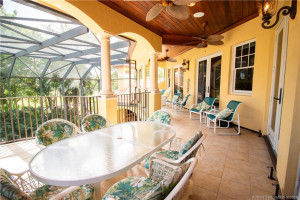
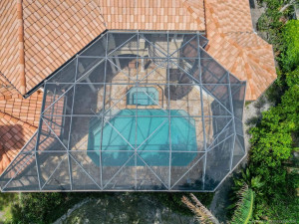
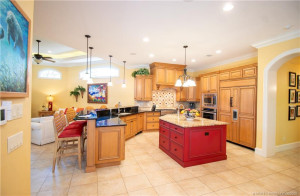
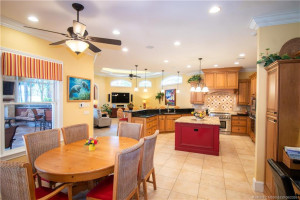
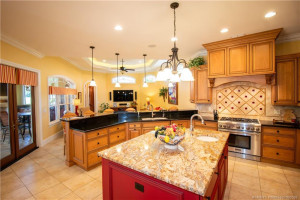
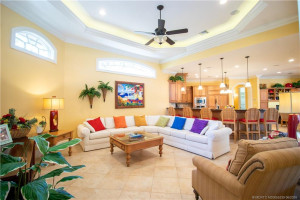
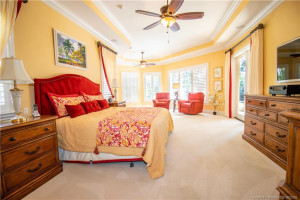
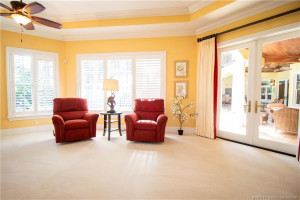
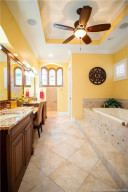
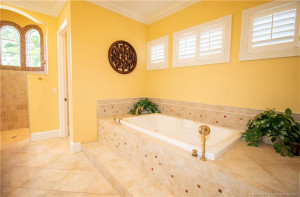
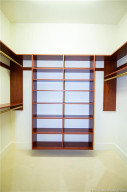
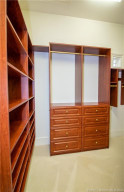
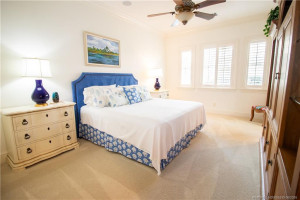
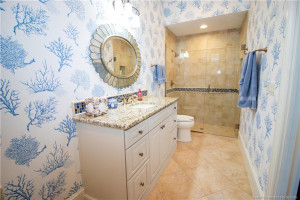
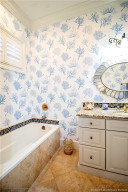
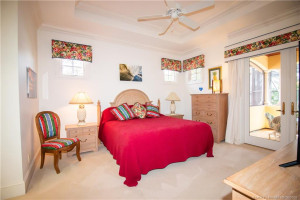
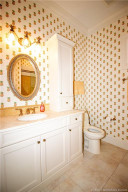
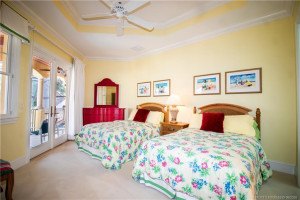
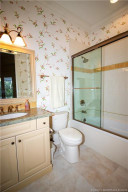
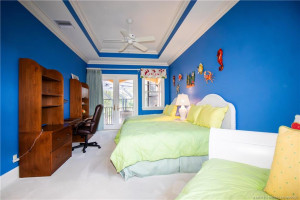
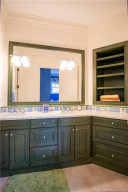
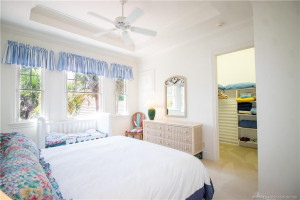
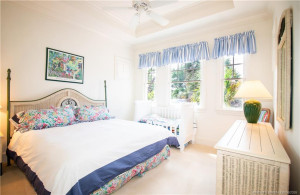
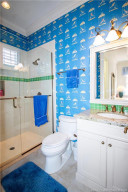
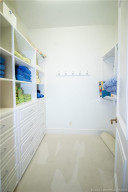
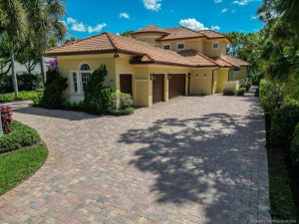
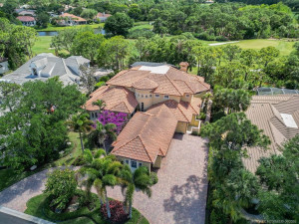
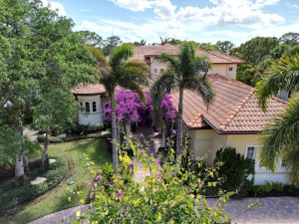
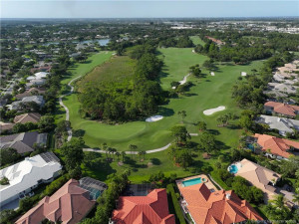
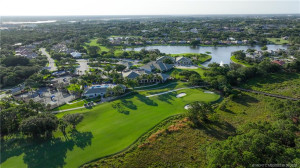
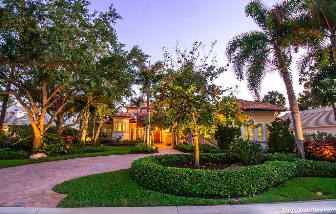
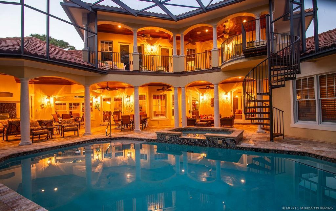
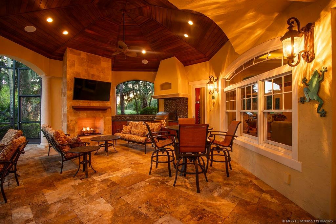
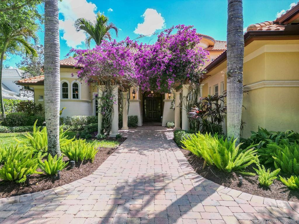
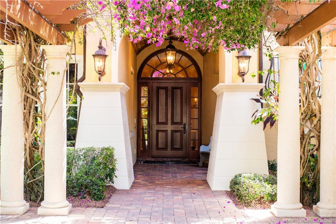
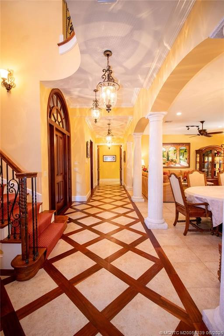
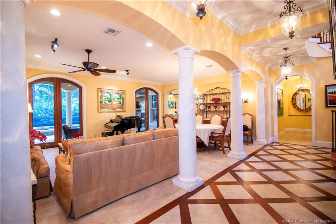
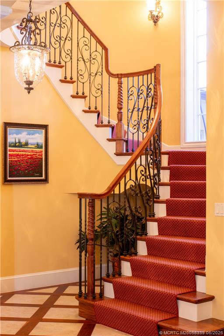
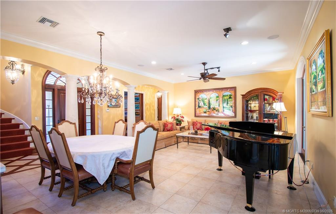
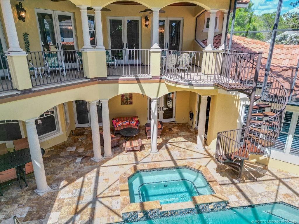
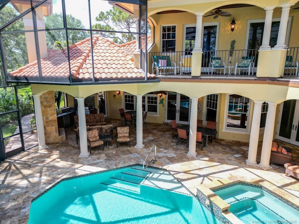
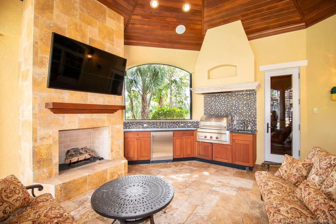
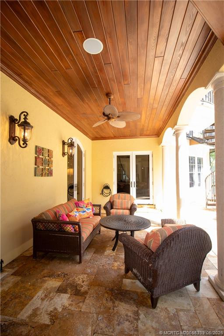
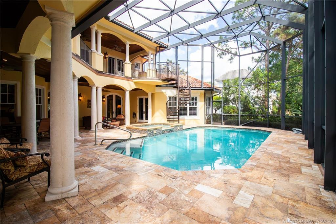
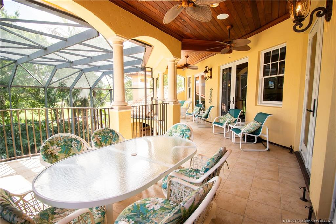
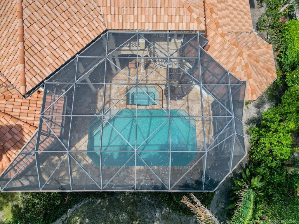
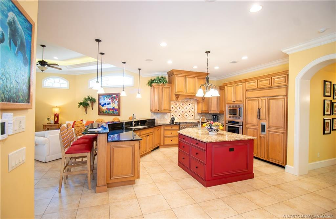
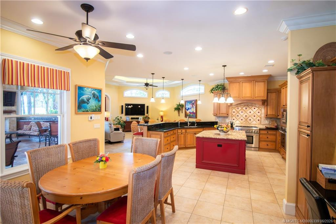
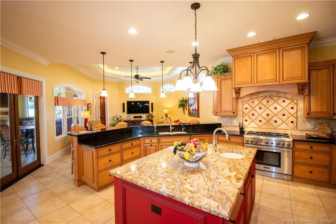
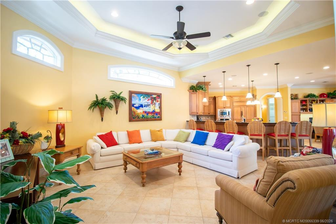
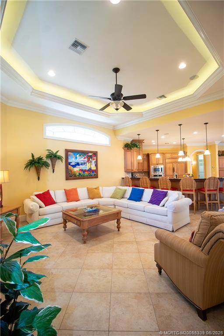
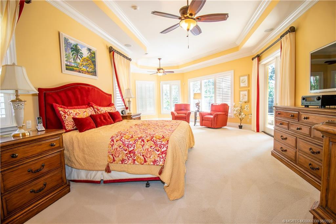
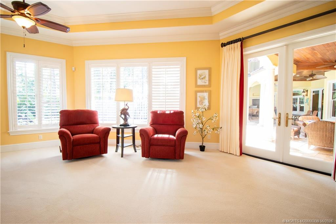
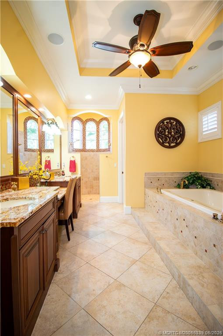
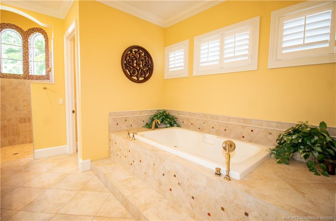
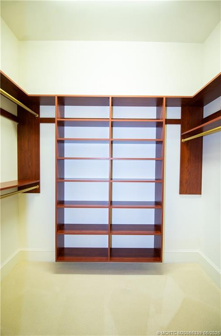
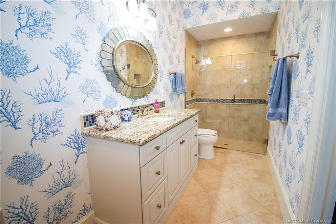
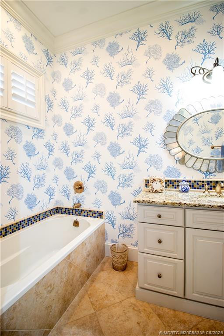
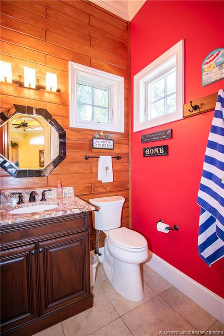
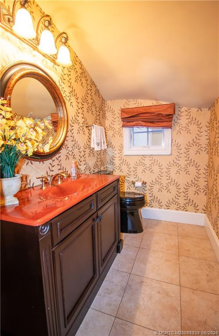
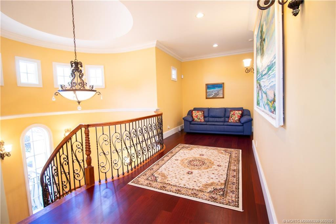
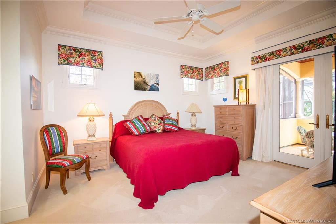
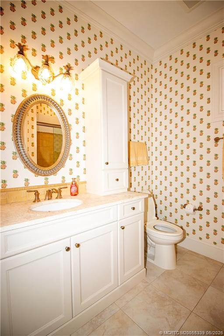
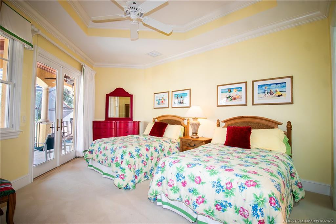
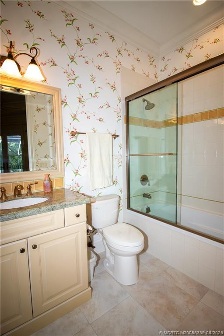
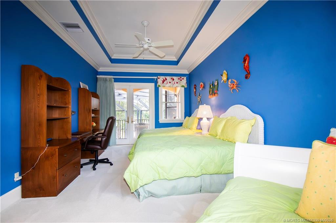
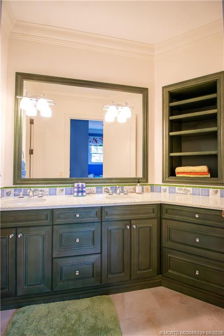
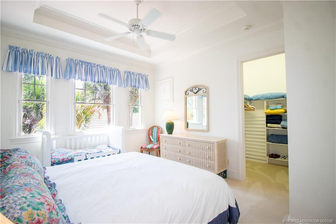
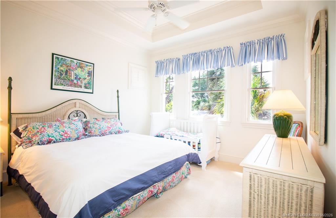
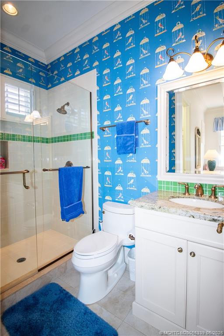
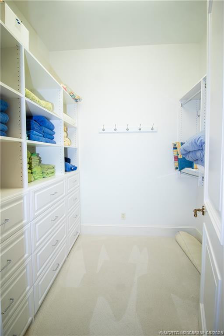
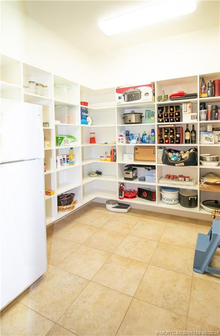
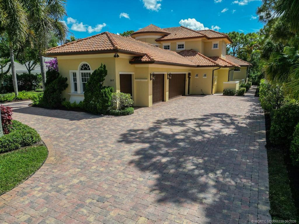
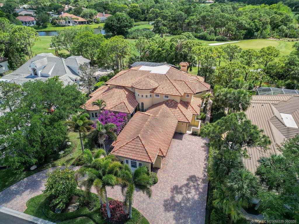
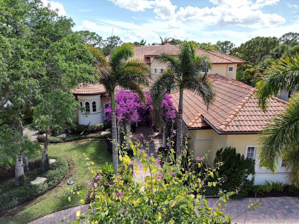
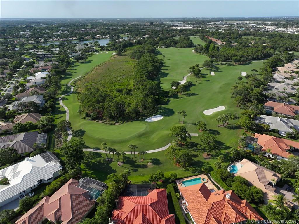
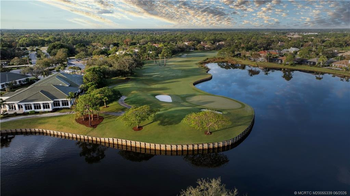
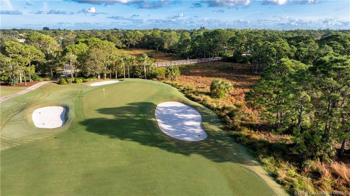
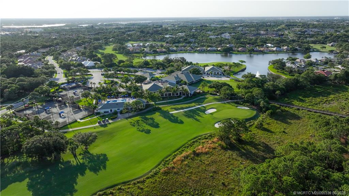
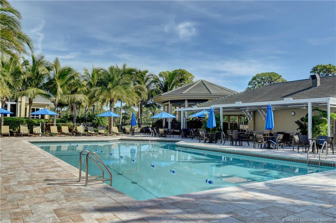
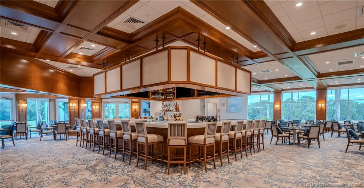
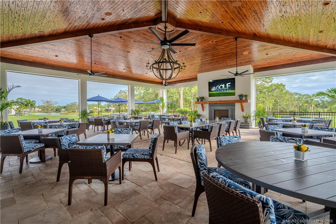
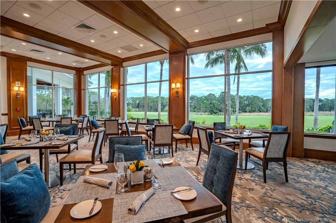
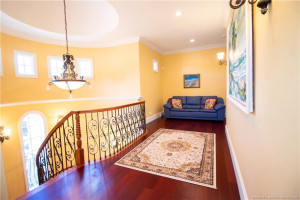
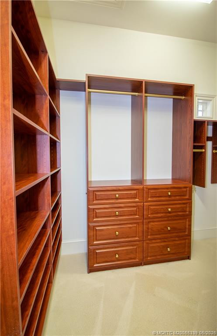
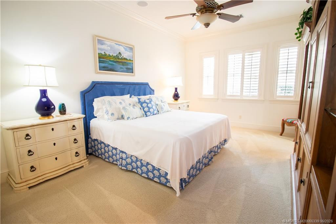
Custom Winchip build with a timeless design, 6BR/6.2BA + den estate offering luxury, craftsmanship, and functionality. Designed for both everyday living & entertaining with over 6,000 sq ft and high-end finishes throughout. The gourmet kitchen is built for hosting with custom cabinetry, granite countertops, commercial-grade appliances, and a large center island opening to the main living areas and overlooking the pool & spa. The primary suite offers a private retreat with dual walk-in closets, sitting area, and a bath with walk-in shower, separate tub, and dual sinks. All bedrooms have en suite baths. Exterior features include screened heated pool & spa, covered lanai with summer kitchen & fireplace, lush landscaping, and golf course views from the second-story balcony. Additional highlights include impact windows & doors, whole house generator, tankless water heaters, and an air-conditioned 3 car + cart garage. $50,000 capital contribution at closing. Equity Golf membership available.

Details
Maps
Contract Information
Comp Sale YN: No
Listing Date: 2026-04-28
Status: Active
Original List Price: 2900000
List Price: $2,900,000
Current Price: $2,900,000
Location and Legal
Country: United States
County Or Parish: Martin
County Parish Name: Martin
Street Number: 3517
Street Direction Prefix: SE
Street Name: Doubleton
Street Suffix: Drive
City Name: Stuart
State Or Province: FL
Postal Code: 34997
Postal Zip: 34997
Subdivision Name: Willoughby 05
Development Name: Willoughby 05
Area: 6070 - Stuart - South of Indian St
Geographic Area: MRTC - Martin County
Elementary School: Pinewood (Martin)
Middle Or Junior School: Dr. David L. Anderson
High School: Martin County
Parcel Number: 393841005000001006
General Property Information
Property Sub Type: Single Family Residence
Bedrooms Total: 6
Bathrooms Total: 8
Bathrooms Full: 6
Bathrooms Half: 2
Building Area Main: 8424
Building Area Source: Plans
Living Area Main: 6022
Year Built: 2010
Garage YN: 1
Attached Garage YN: 1
Parking Total: 3
Gated Community YN: Yes
Lot Size Area: 18164.52
Lot Size Acres: 0.42
Senior Community YN: No
Guest House YN: No
Outdoor Living Spaces YN: Yes
Stories Total: 2
Fireplace YN: Yes
Pool Private YN: Yes
Financial Information
Association YN: 1
Association Deposit YN: No
Association Fee: 1740
Association Fee Frequency: Monthly
Association Membership: Mandatory
Estimated Monthly Assoc Recurring Fee: 1740
Membership Fee Required YN: No
Tax Annual Amount: 28713
Tax Year: 2025
Tax Legal Description: WILLOUGHBY PLAT NO 5 LOT 10
Leasing Permitted Details
Leasing Permitted YN: Yes
Member Equity
Membership Equity YN: No
Storm Protection
Impact Glass: Complete
Permanent Generator: Whole House
Room Types
Bedroom 2 Level: Main
Bedroom 3 Level: Second
Bedroom 4 Level: Second
Bedroom 5 Level: Second
Den Level: Main
Family Room Level: Main
Kitchen Level: Main
Living Room Level: Main
Master Bedroom Level: Main
Status Change Information
Major Change Timestamp: 2026-04-28T04:00:00Z
Major Change Type: New Listing
Status Change Date: 2026-04-28
Originating Details
Originating System Key: 597378133
Originating System ID: M00000165
Property Features
Association Fee Includes: Cable TV; Common Areas; Reserve Funds; Security
Dining Area: Breakfast Area; Eat-In Kitchen
Electric: Generator
Exterior Features: Built-in Barbecue; Custom Lighting; Outdoor Shower; Summer Kitchen
Fireplace Features: Gas
Flooring: Carpet; Ceramic Tile; Engineered Wood; Wood
Leasing Permitted Details: Okay To Lease With Restrictions
Parking Features: Garage Door Opener; Golf Cart Parking; Attached; Attached Garage; Garage
Property Condition: Resale
Appliances: Dishwasher; Dryer; Gas Range; Oven; Refrigerator; Washer; Water Heater
Water Heater Details: Gas Water Heater; Tankless Water Heater
Construction Materials: Block; Concrete; Frame; Stucco
Cooling: Central Air
Association Type: Homeowner Association
Heating: Central; Electric
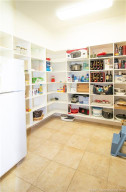
Interior Features: Bedroom Layout - Split; Built-in Features; Closet Cabinetry; High Ceilings; Kitchen Island; Pantry; Roman Tub; Walk-In Closet(s)
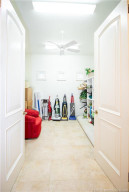
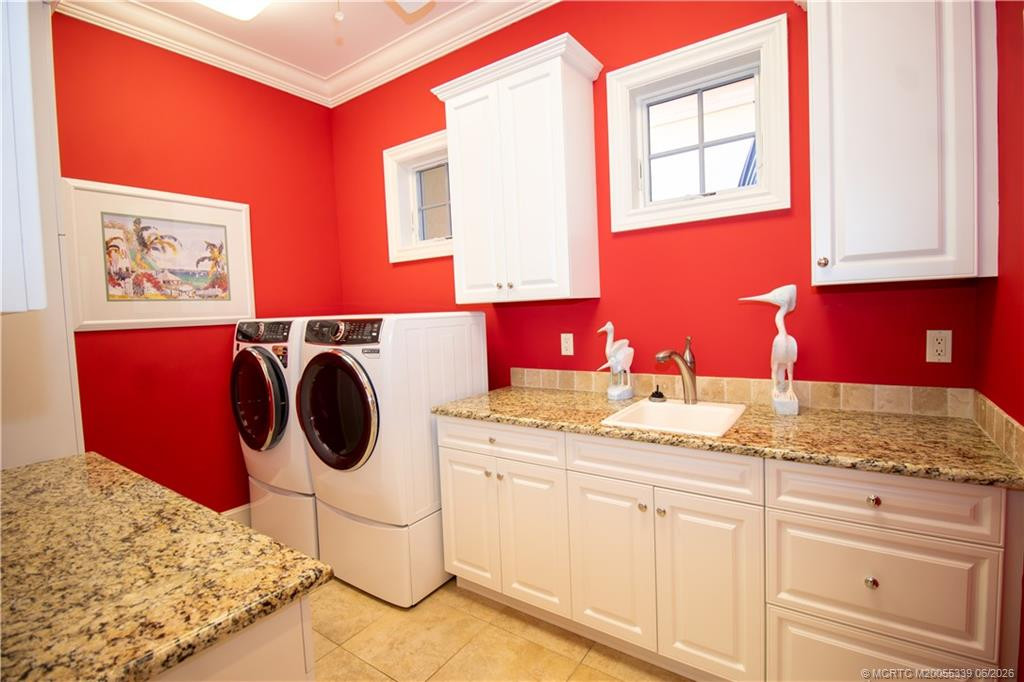
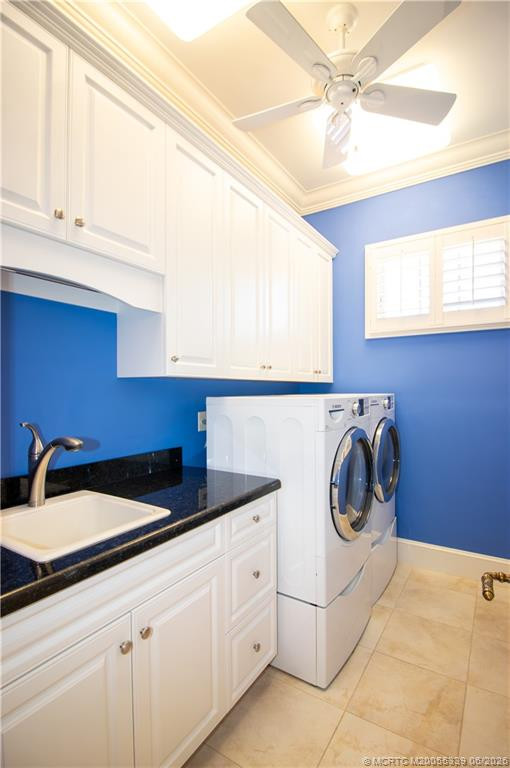
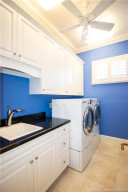
Laundry Features: Laundry Tub
Levels: Multi/Split
Listing Terms: Cash; Conventional
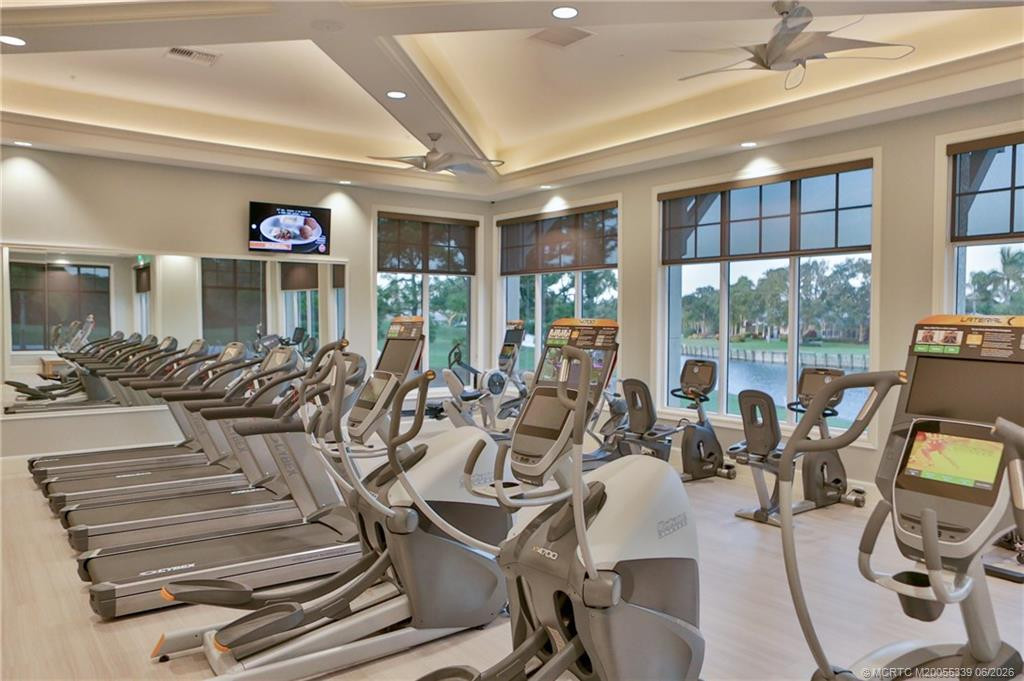
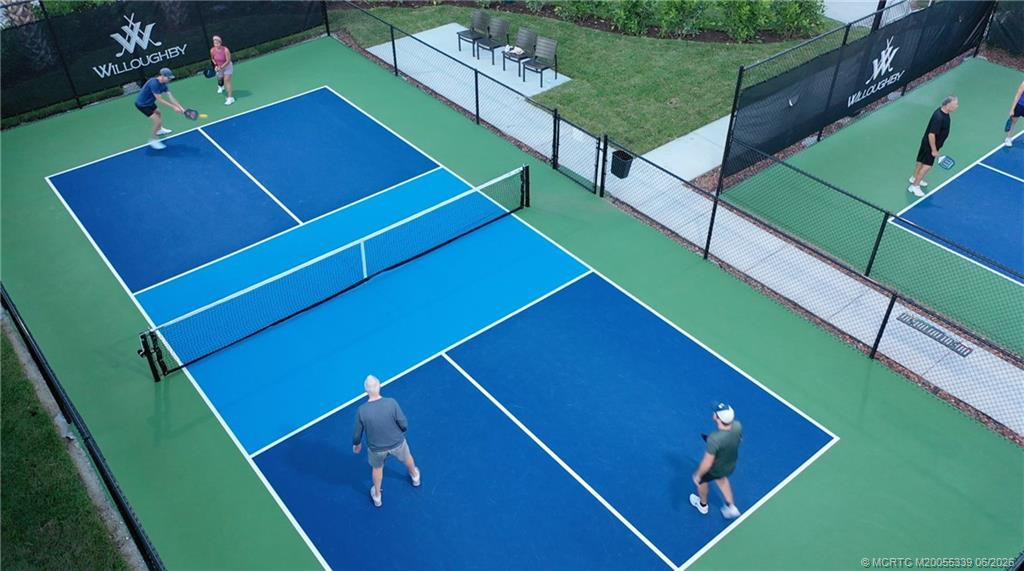
Membership: Golf Equity Available; Other Membership Included; Tennis Membership Included
Other Equipment: Fuel Tank(s)
Pets Allowed YN: Yes
Pets Allowed: Pet Restrictions Possible; Number Limit; Size Limit
Pool Features: Heated; In Ground; Screen Enclosure
Possession: Before Closing; Close Of Escrow
Restrictions: Lease Restrictions
Roof: Spanish Tile
Security Features: Gated with Guard; Security Guard; Security System Owned; Gated Community
Sewer: Public Sewer
Special Information: Sold As-Is
Sprinkler Description: Zoned Sprinkler
Structure Type: House
Tax Information: County Only; Homestead Exemption
Utilities: Cable Available; Electricity Available; Natural Gas Available; Sewer Available; Water Available
Water Source: Public
Showing Requirements: 24 Hour Notice; Appointment Only; Call Listing Agent; Listing Agent Must Accompany; Schedule Online; Security Guard
Outdoor Living Spaces: Balcony; Patio
Balcony Details: Balcony - Covered
Patio Details: Patio - Covered; Patio - Screened
Room Types: Bedroom 2; Bedroom 3; Bedroom 4; Bedroom 5; Den; Family Room; Kitchen; Living Room; Master Bedroom
Acreage Description: 1/4 To Less Than 1/2 Acre Lot

Room Information
Room Name Length Width Level
Family Room17.0017.00Main
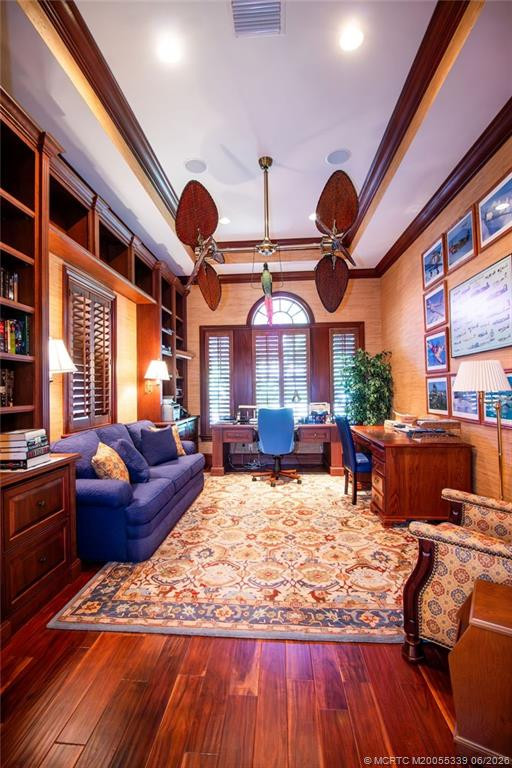
Den18.0011.00Main
Kitchen16.0013.00Main
Living Room25.0017.00Main
Master Bedroom30.0015.00Main
Bedroom 218.0013.00Main
Bedroom 315.0014.00Second
Bedroom 414.0020.00Second
Bedroom 523.0015.00Second

IDX
Listing Office: Water Pointe Realty Group
Source MLS Verified

Last Updated: October - 27 - 2026

This information is not verified for authenticity or accuracy and is not guaranteed and may not reflect all real estate activity in the market. Copyright 2026 Beaches Multiple Listing Service, Inc. All rights reserved. Information Not Guaranteed and Must Be Confirmed by End User. Site contains live data.

Search powered by FBS Products

FREE Home or Business Market Analysis

No Cost, No Obligation FREE Market Analysis on your Home or Business.